
BEDS2
BATHS2 full
SQUARE FEET1,140
MLS#1010150
STATUSActive
PROPERTY TYPEResidential - Condominium
SCHOOLGoshen
Property Description
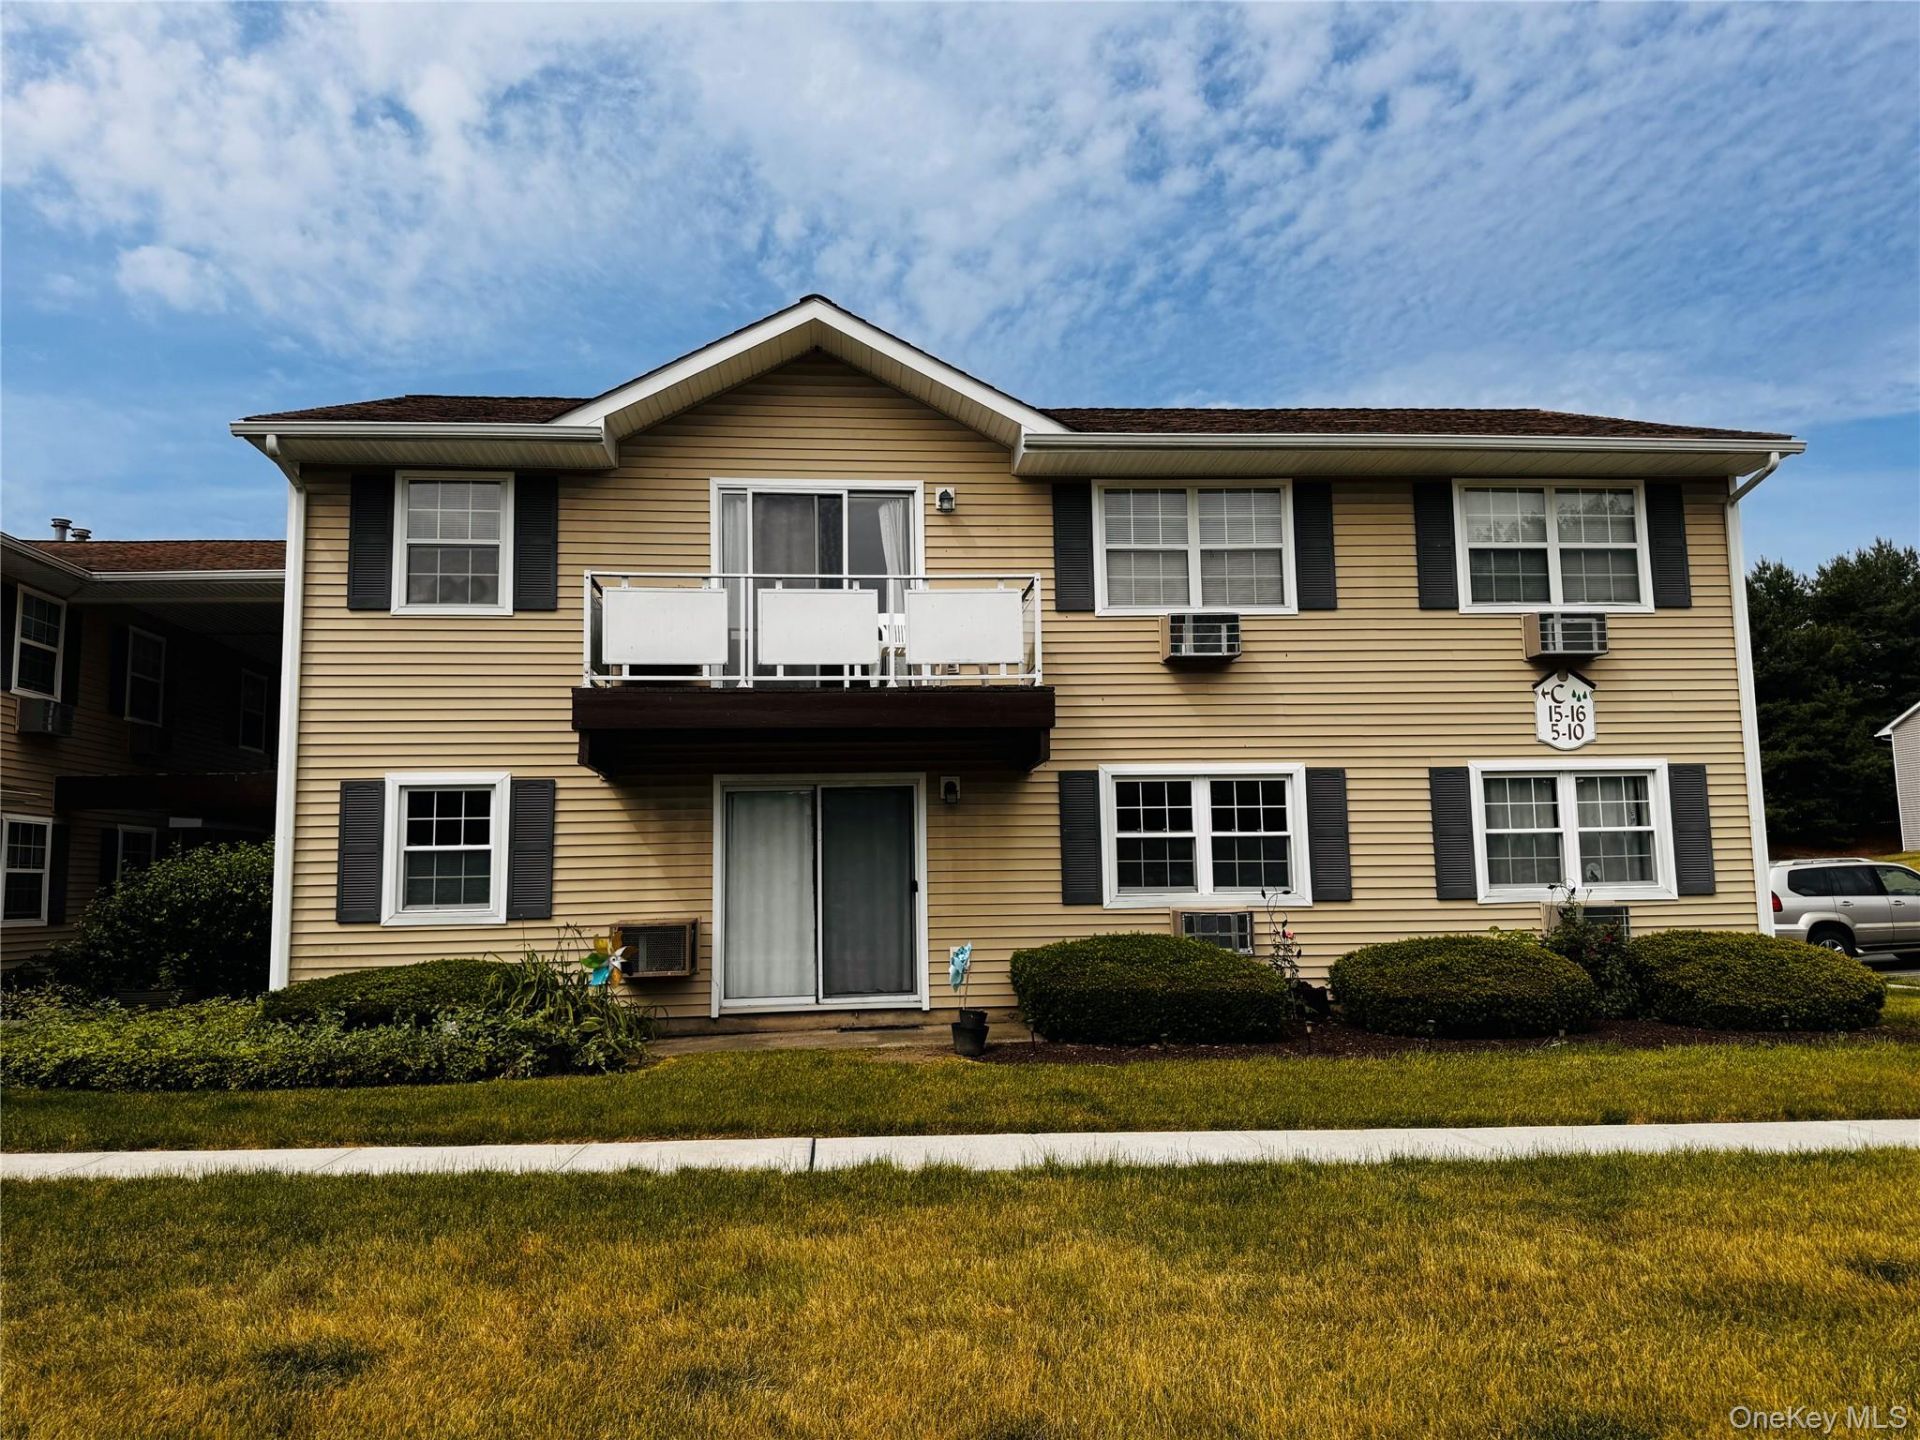
Prime Location in Sought-After Hillside Village in the Goshen School District!Welcome to this first-floor, end-unit, 2-bedroom condo located in the desirable gated community of Hillside Village. This home offers one-level accessible living layout featuring a galley kitchen and a spacious living room with sliding glass doors leading to a private patio. The former dining area has been thoughtfully converted into a home office/den providing added flexibility.The main bedroom includes an ensuite full bath and a walk-in closet. Additional conveniences include extra storage and a large-capacity stackable washer and dryer located in the hallway. 3 Wall unit air-conditioners and ceiling fans located in the living space providing comfort on the warm summer days.The low HOA fee covers lawn care, snow removal, water/sewer, and garbage services. The home does need updating and TLC-perfect for buyers ready to bring their vision and create the home of their dreams. Home and appliances are being sold 'As Is.Enjoy a peaceful setting with one reserved parking space and ample guest parking. This excellent commuter location is close to the Metro-North train station, Garnet Health Medical Center, medical offices, shopping, the Galleria Mall, restaurants, and grocery stores.
Property Features
Property Type: Residential - Condominium
Cooling: None
Fenced: Yes
Heating: Baseboard, Hot Water, Natural Gas
Home Style: Garden
Lot Size: 0.01 Acres
Stories: 2.0
Taxes: $3,418
Year Built: 1987
Amenities
First Floor Bedroom
First Floor Full Bath
Ceiling Fan(s)
Galley Type Kitchen
Storage
Walk-In Closet(s)
Washer/Dryer Hookup
Lighting
Playground
Private Entrance
Rain Gutters
Feature Descriptions
Appliances: Dishwasher, Dryer, Gas Range, Microwave, Refrigerator, Washer, Gas Water Heater
Association Amenities: Gated, Landscaping, Maintenance Grounds, Parking, Playground, Snow Removal, Trash
Association Fee: $315/Monthly
Association Fee Includes: Common Area Maintenance, Grounds Care, Snow Removal, Trash
Common Walls: End Unit,2+ Common Walls
Community Features: Gated, Playground, Sidewalks
Days on Site: 27
Exterior: Frame, Vinyl Siding
Fencing: Fenced, Full, Perimeter
Flooring: Carpet, Concrete, Vinyl
Gated Property: Y
Heating Zones: 1
Laundry: Electric Dryer Hookup, In Hall, In Unit, Washer Hookup
On Market Date: 2026-06-10
Parcel Number: 335200-096-000-0001-001.000-0038
Parking Features: Assigned
Parking Total: 1
Patio And Porch: Patio
Pets Allowed: Yes
Property Attached Y/N: 1
Rental Term: Monthly
Rooms Total: 4
Security Features: Gated Community, Security Gate, Smoke Detector(s)
Sewer: Public Sewer
Special View Info: Neighborhood
Utilities: Electricity Connected, Natural Gas Connected, Sewer Connected, Water Connected
Water: Public
Local Schools
High School: Goshen Central High School
Middle School: C J Hooker Middle School
Elementary School: Scotchtown Avenue
School District: Goshen
Estimate Your Payment
Estimated Payment
$ 1,648.63 per month $1,289.42 Principal & Interest $284.83 Property Tax $74.38 Homeowner's InsuranceChange Payment Information
Listed By / Shown By
Listing By
Agency Name: Exit Realty Connections
Agency Contact: 845-298-6034

Shown By
Agent Name: Linda Kyan
Agent Phone: (212) 518-3080
Agency Title: Coldwell Banker American Homes

Member Participants (and their affiliated licensees, if applicable) shall indicate on their websites that IDX information is provided exclusively for consumers’ personal non-commercial use, that it may not be used for any purpose other than to identify prospective properties consumers may be interested in purchasing, that the data is deemed reliable but is not guaranteed by MLS GRID, and that the use of the MLS GRID Data may be subject to an end user license agreement prescribed by the Member Participant’s applicable MLS if any and as amended from time to time. MLS GRID may, at its discretion, require use of other disclaimers as necessary to protect Member Participant, and/or their MLS from liability.
Based on information submitted to the MLS GRID. All data is obtained from various sources and may not have been verified by broker or MLS GRID. Supplied Open House Information is subject to change without notice. All information should be independently reviewed and verified for accuracy. Properties may or may not be listed by the office/agent presenting the information.
Privacy Policy / DMCA Notice / ADA Accessibility


This site is hosted, designed and copyright
© 1994 - 2026 by
Delta Media Group, Inc. -- Patent Pending --
Agent License Information: 40KY1172791
100 Hillside Drive, Unit C6 | MLS# 1010150
This condo located at 100 Hillside Drive, Unit C6, Middletown, NY 10941 is currently listed for sale with an asking price of $255,000. This property was built in 1987 and has 2 bedrooms and 2 full baths with 1140 sq. ft. Hillside Drive, Unit C6 is located within the Goshen school district. Search Middletown real estate on lindakyan.cbamhomes.com today.