
BEDS3
BATHS2 full
SQUARE FEET1,992
MLS#1019973
STATUSActive
PROPERTY TYPEResidential - Single Family
SCHOOLSullivan West
Property Description
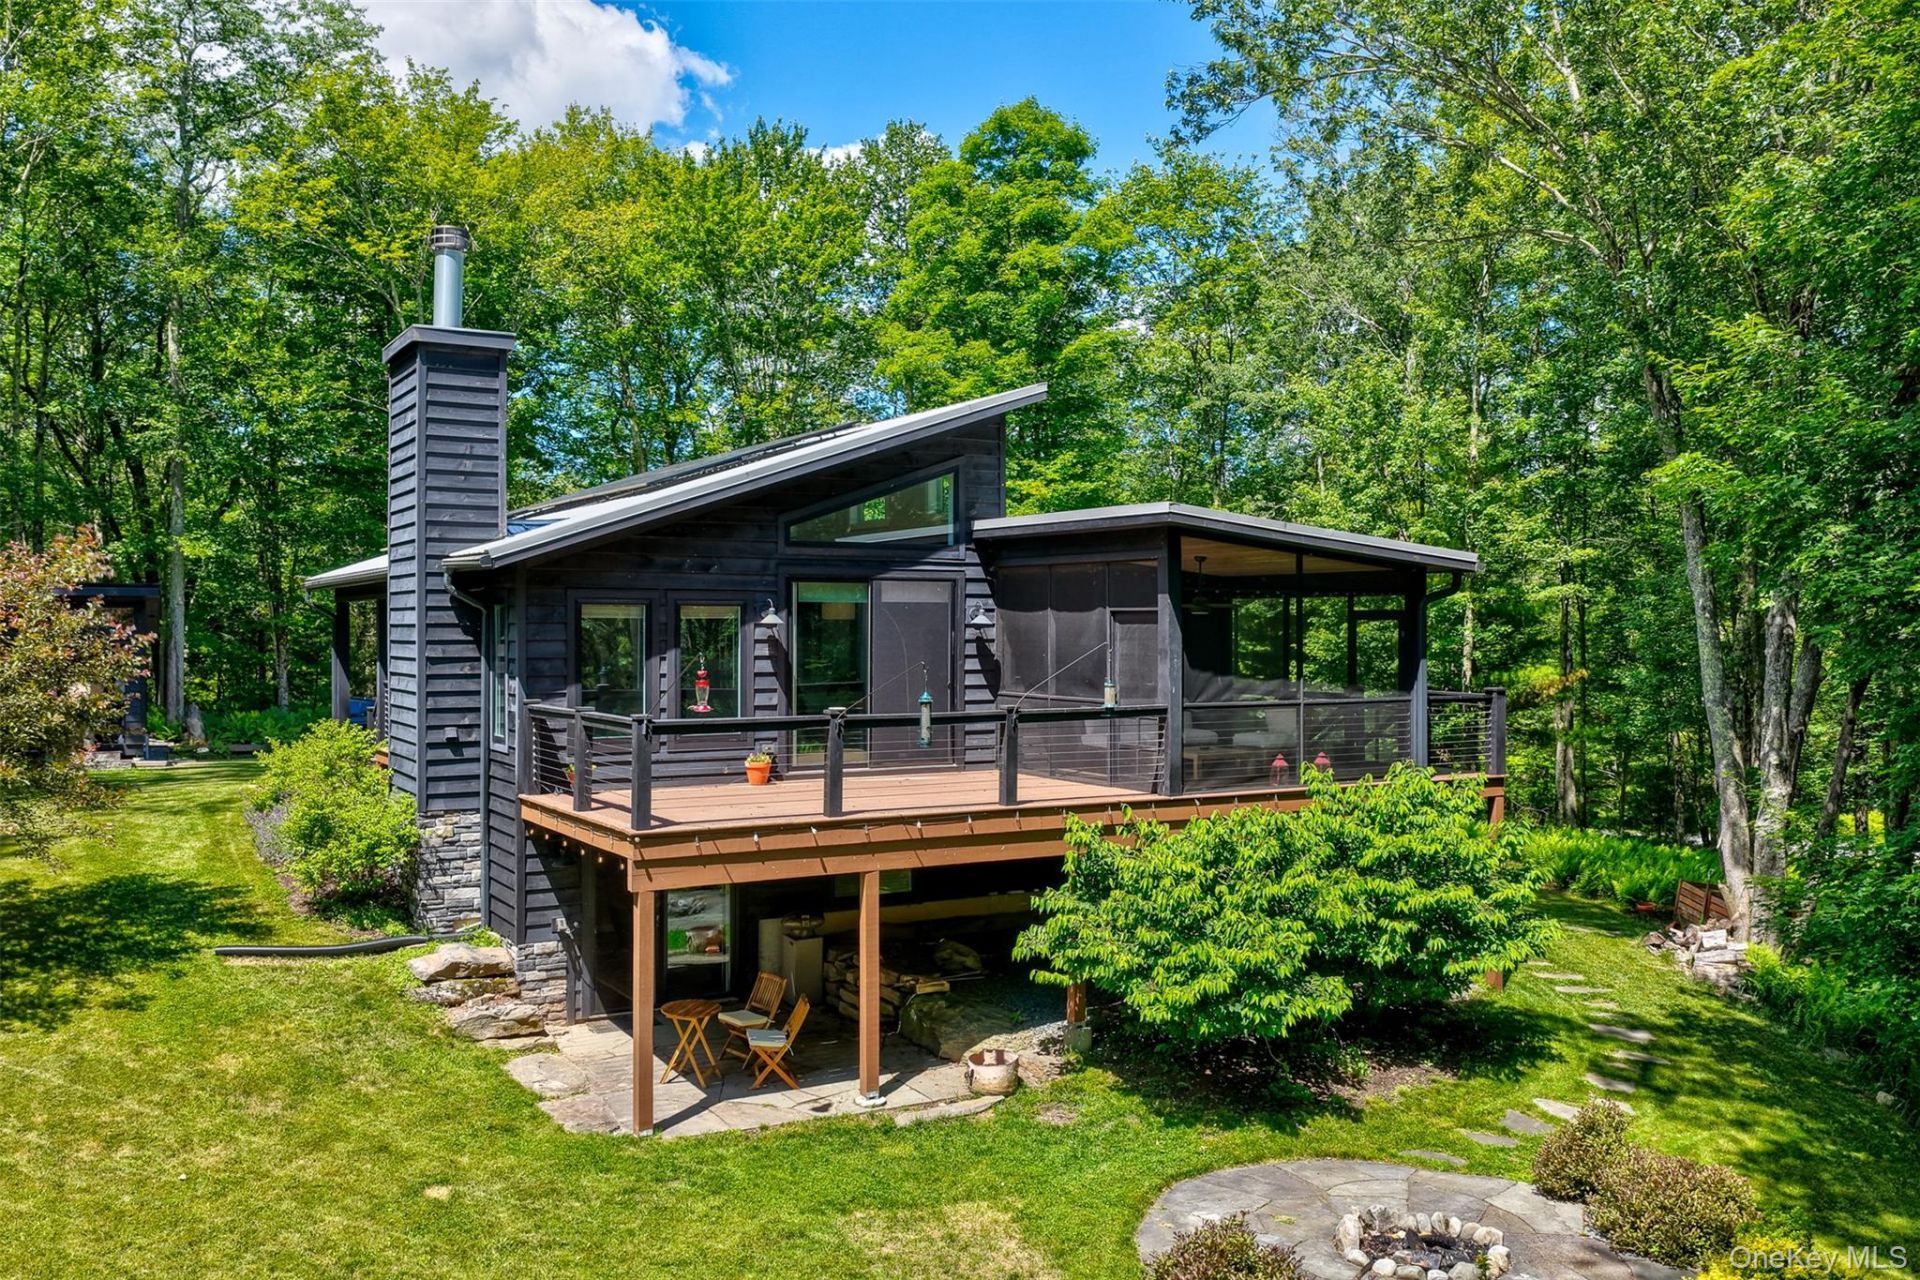
Ferns quivering in the summer breeze. An unreasonable number of birds trading song for birdseed at the feeders. As bargains go, it's a good one. Life at Silver Birch has the best of many worlds. The ticking of many boxes. First, the efficiency and functionality of a 2019 Catskill Farms 3 bedroom, 2 bathroom build. The location is set in the rolling pastoral hills of Bethel. Solar panels, owned outright, keep energy costs extremely low. A meticulously upkept home with a recently added office and custom-built shed. The list goes on. The main living area presents itself well. Large windows draw in a dappling, generous light, and the upward-sloping ceiling gives the space a sense of volume that feels larger than its footprint suggests. Upper windows pull light in from above, morning through evening. The entry sets a practical tone: bluestone floors, a coat closet, a bench for shoes. Small decisions that accumulate and make a house easy to live in. The living area centers on a stone-faced, wood-burning fireplace, patiently waiting until its season to shine. A dining table anchors the transition between living and kitchen, and the kitchen itself is open and highly functional: a vented Wolf range at the helm, quartz counters throughout, built for a dinner party as easily as a quiet weeknight meal. The deck is the natural extension of all of it. It looks down onto the firepit and the surrounding plantings, with room for a full outdoor dining setup and a screened section for a buggy evening. The bird feeders attract an amazing display of visiting avian friends. A new owner will want to keep them coming around. Down the hallway, two bedrooms and a bathroom. The primary has large windows with blinds and a generous closet. The second is currently configured with a bunk bed but accommodates a king or queen without difficulty. The bathroom is quietly lovely: subway tile, pine floors, two windows, a medicine cabinet, and a chunky wood vanity that anchors the room with the right amount of weight. Downstairs, the house opens up considerably. A den offers the ideal conditions for an evening read or some television. The third bedroom is privately situated here - bright, well-proportioned, and comfortable with a king. A second full bathroom has a glass shower door and a pebble-tile shower floor. The unfinished portion of the basement serves as storage and project space; tucked within it, a newly finished 120 sq ft office is bright and purpose-built for working from home. Through the glass doors of the lower level, a shaded
Property Features
Property Type: Residential - Single Family
Basement: Partially Finished, See Remarks, Walk-Out Access
Basement: Yes
Cooling: Central Air
Fireplaces: 1
Heating: Forced Air
Home Style: Contemporary, Farmhouse, Modern
Lot Size: 6.99 Acres
Taxes: $13,267
Year Built: 2019
Amenities
First Floor Bedroom
First Floor Full Bath
Cathedral Ceiling(s)
Ceiling Fan(s)
Chefs Kitchen
High Ceilings
High Speed Internet
Natural Woodwork
Open Floorplan
Open Kitchen
Quartz/Quartzite Counters
Recessed Lighting
Smart Thermostat
Fire Pit
Feature Descriptions
Appliances: Dishwasher, Dryer, Gas Range, Microwave, Refrigerator, Washer
Association Fee: $800/Annually
Association Fee Includes: Other
Days on Site: 6
Exterior: Frame
Fireplace Features: Wood Burning
Fireplace Y/N: Yes
Flooring: Wood
Laundry: In Basement
Lot Features: Part Wooded, Private
On Market Date: 2026-07-01
Other Structures: Shed(s)
Parcel Number: 2000-016-0-0001-013-008
Parking Features: Driveway
Patio And Porch: Deck, Patio, Screened
Rental Term: Monthly
Road Responsibility: Private Maintained Road
Rooms Total: 10
Sewer: Septic Tank
Special View Info: Trees/Woods
Utilities: Cable Connected, Electricity Connected, Propane, Underground Utilities, Water Connected
Water: Well
Wooded: Yes
Local Schools
High School: Sullivan West High School At Lake Huntington
Middle School: SULLIVAN WEST HIGH SCHOOL AT LAKE HUNTINGTON
Elementary School: Sullivan West Elementary
School District: Sullivan West
Estimate Your Payment
Estimated Payment
$ 5,517.86 per month $4,171.65 Principal & Interest $1,105.58 Property Tax $240.63 Homeowner's InsuranceChange Payment Information
Listed By / Shown By
Listing By
Agency Name: Country House Realty Inc
Agency Contact: 845-397-2590

Shown By
Agent Name: Linda Kyan
Agent Phone: (212) 518-3080
Agency Title: Coldwell Banker American Homes

Member Participants (and their affiliated licensees, if applicable) shall indicate on their websites that IDX information is provided exclusively for consumers’ personal non-commercial use, that it may not be used for any purpose other than to identify prospective properties consumers may be interested in purchasing, that the data is deemed reliable but is not guaranteed by MLS GRID, and that the use of the MLS GRID Data may be subject to an end user license agreement prescribed by the Member Participant’s applicable MLS if any and as amended from time to time. MLS GRID may, at its discretion, require use of other disclaimers as necessary to protect Member Participant, and/or their MLS from liability.
Based on information submitted to the MLS GRID. All data is obtained from various sources and may not have been verified by broker or MLS GRID. Supplied Open House Information is subject to change without notice. All information should be independently reviewed and verified for accuracy. Properties may or may not be listed by the office/agent presenting the information.
Privacy Policy / DMCA Notice / ADA Accessibility


This site is hosted, designed and copyright
© 1994 - 2026 by
Delta Media Group, Inc. -- Patent Pending --
Agent License Information: 40KY1172791
110 Silver Birch Way | MLS# 1019973
This single family home located at 110 Silver Birch Way, Swan Lake, NY 12783 is currently listed for sale with an asking price of $825,000. This property was built in 2019 and has 3 bedrooms and 2 full baths with 1992 sq. ft. Silver Birch Way is located within the Sullivan West school district. Search Swan Lake real estate on lindakyan.cbamhomes.com today.