
BEDS3
BATHS2 full 1 partial
SQUARE FEET2,034
MLS#1017721
STATUSActive
PROPERTY TYPEResidential - Single Family
SCHOOLArlington
Property Description
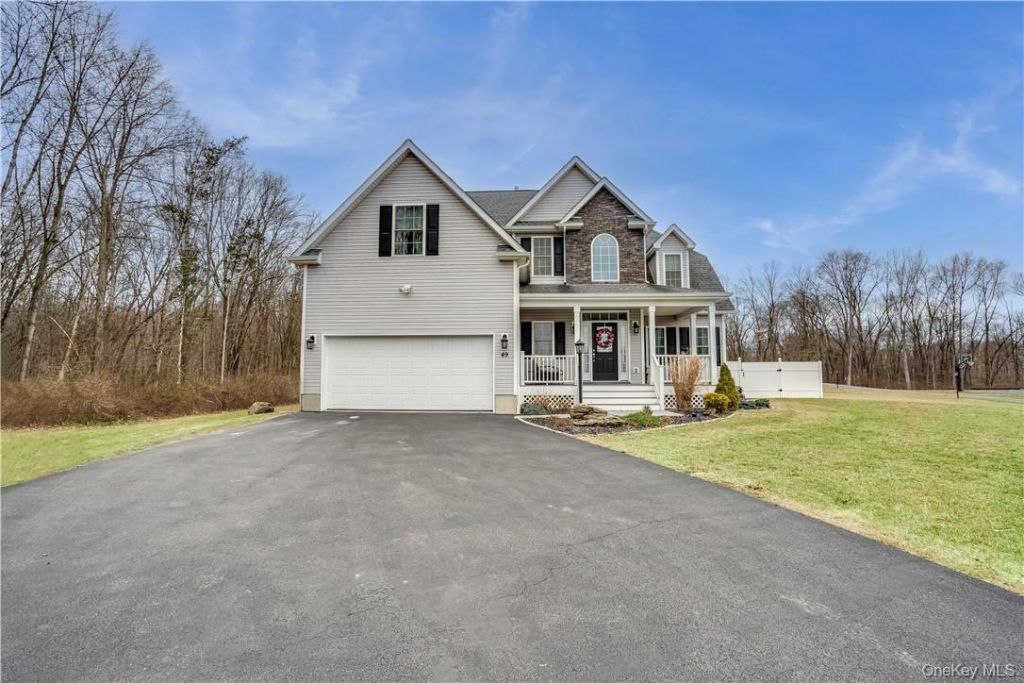
To Be Built: The primary feature of this charming 3 bedroom 2.5 bath Monroe model home is the first floor primary bedroom suite complete withtray ceiling, walk in closet, and gorgeous private bath. Additional highlights include an inviting front porch, granite kitchen with breakfast nook,2-story family room with fireplace, first floor laundry, and an unfinished bonus room over the garage. Two additional bedrooms and full bathcomplete the second floor. Reputable, local builder offering generous builder specifications including energy efficient infrastructure elements,seamless gutters, oak hardwood floors throughout the first floor except master bedroom, ceramic tile in bathrooms and laundry. Full blacktopdriveway, full, unfinished basement perfect for additional storage and more. Pictures shown here are of a Monroe model built elsewhere withmultiple options added. Pictures shown are of a previously built model, showing multiple options and upgrades. Take a walk through the virtual tour. Well, septic, propane heat, appliance and lighting allowances included. Choose this home or select an alternate model/floor plan. Excellent location, private, yet relative to all shopping, schools, excellent restaurants, and more!
Property Features
Property Type: Residential - Single Family
Basement: Unfinished
Basement: Yes
Cooling: Central Air
Fireplaces: 1
Garage: 2
Heating: Propane
Home Style: Colonial
Lot Size: 1.00 Acres
Taxes: $6,046
Year Built: 2026
Amenities
Cathedral Ceiling(s)
Double Vanity
Formal Dining
Granite Counters
High Ceilings
Kitchen Island
Walk-In Closet(s)
Feature Descriptions
Appliances: Other
Attic: Full, Unfinished
Days on Site: 9
Exterior: Frame
Fireplace Y/N: Yes
Formal Dining: Yes
GarageY/N: Yes
On Market Date: 2026-06-29
Parcel Number: 132200-6658-00-467325-0000
Parking Features: Garage
Rental Term: Monthly
Rooms Total: 10
Sewer: Septic Tank
Utilities: Electricity Connected
Water: Well
Local Schools
High School: Arlington High School
Middle School: Union Vale Middle School
Elementary School: Beekman
School District: Arlington
Estimate Your Payment
Estimated Payment
$ 4,723.57 per month $3,989.61 Principal & Interest $503.83 Property Tax $230.13 Homeowner's InsuranceChange Payment Information
Listed By / Shown By
Listing By
Agency Name: KW MidHudson
Agency Phone: 914-962-0007

Shown By
Agent Name: Linda Kyan
Agent Phone: (212) 518-3080
Agency Title: Coldwell Banker American Homes

Member Participants (and their affiliated licensees, if applicable) shall indicate on their websites that IDX information is provided exclusively for consumers’ personal non-commercial use, that it may not be used for any purpose other than to identify prospective properties consumers may be interested in purchasing, that the data is deemed reliable but is not guaranteed by MLS GRID, and that the use of the MLS GRID Data may be subject to an end user license agreement prescribed by the Member Participant’s applicable MLS if any and as amended from time to time. MLS GRID may, at its discretion, require use of other disclaimers as necessary to protect Member Participant, and/or their MLS from liability.
Based on information submitted to the MLS GRID. All data is obtained from various sources and may not have been verified by broker or MLS GRID. Supplied Open House Information is subject to change without notice. All information should be independently reviewed and verified for accuracy. Properties may or may not be listed by the office/agent presenting the information.
Privacy Policy / DMCA Notice / ADA Accessibility


This site is hosted, designed and copyright
© 1994 - 2026 by
Delta Media Group, Inc. -- Patent Pending --
Agent License Information: 40KY1172791
12 Whalen Road | MLS# 1017721
This single family home located at 12 Whalen Road , Hopewell Junction, NY 12533 is currently listed for sale with an asking price of $789,000. This property was built in 2026 and has 3 bedrooms and 2 full and 1 partial baths with 2034 sq. ft. Whalen Road is located within the Arlington school district. Search Hopewell Junction real estate on lindakyan.cbamhomes.com today.