
BEDS2
BATHS2 full
SQUARE FEET2,850
MLS#934376
STATUSActive
PROPERTY TYPEResidential - Condominium
SUBDIVISIONOverlook by Toll Brothers - Villas
SCHOOLBrewster
Property Description
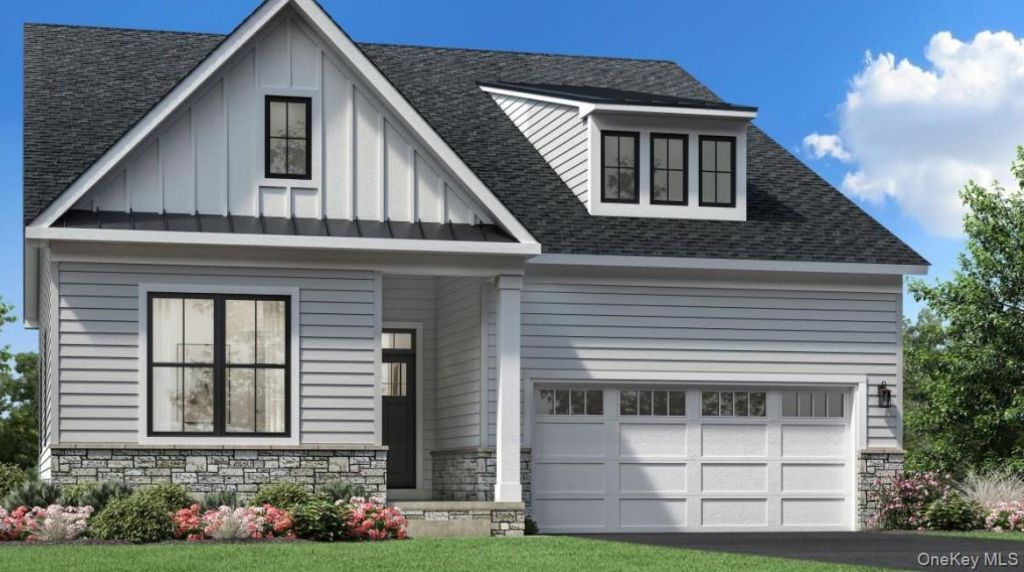
The Alstead is an exceptional combination of sophistication and functionality. A welcoming foyer punctuated by a tray ceiling leads past a versatile flex room into the main living area, featuring an elegant dining room and a spacious great room. Adjacent, a casual dining area offers access to the rear yard and the well-equipped kitchen, which offers wraparound counters and countertops, an island with breakfast bar, and a pantry. The serene primary bedroom is complete with a walk-in closet and a relaxing primary bath with a dual-sink vanity, a luxe shower with seat, and a private water closet. At the front of the home, a lovely secondary bedroom is conveniently located just steps from a full hall bath. Additional highlights include an everyday entry, centrally located laundry, and ample storage space. Additionally, this home features a finished basement with plumbing rough-in for future bath. Luxurious Designer appointment finishes throughout. Late Summer 2026 Move-in. Home is under construction!
Property Features
Property Type: Residential - Condominium
Basement: Finished, Full
Basement: Yes
Cooling: Central Air
Garage: 2
Heating: Electric
Home Style: Other
Taxes: $12,500
Year Built: 2026
Amenities
Entrance Foyer
Formal Dining
High Ceilings
Kitchen Island
Primary Bathroom
Master Downstairs
Open Floorplan
Open Kitchen
Pantry
Walk-In Closet(s)
Feature Descriptions
Appliances: Dishwasher, Electric Oven, Microwave, Refrigerator, Stainless Steel Appliance(s)
Association Amenities: Clubhouse, Fitness Center, Landscaping, Maintenance Grounds, Pool, Recreation Facilities, Snow Removal, Tennis Court(s)
Association Fee: $400/Monthly
Association Fee Includes: Common Area Maintenance, Grounds Care, Pool Service, Snow Removal, Trash
Attic: Finished, Full
Days on Site: 239
Exterior: Advanced Framing Technique, Vinyl Siding
Formal Dining: Yes
GarageY/N: Yes
Heating Zones: 2
Laundry: Electric Dryer Hookup, Washer Hookup
On Market Date: 2025-11-10
Parking Features: Attached, Driveway, Garage
Pets Allowed: No Restrictions
Rental Term: Monthly
Rooms Total: 14
Senior Community Y/N: Yes
Sewer: Public Sewer
Utilities: Cable Connected, Electricity Connected, Sewer Connected, Underground Utilities, Water Connected
Water: Public
Local Schools
High School: Brewster High School
Middle School: Henry H Wells Middle School
Elementary School: John F. Kennedy
School District: Brewster
Estimate Your Payment
Estimated Payment
$ 6,117.12 per month $4,798.66 Principal & Interest $1,041.67 Property Tax $276.79 Homeowner's InsuranceChange Payment Information
Listed By / Shown By
Listing By
Agency Name: Toll Brothers Real Estate Inc.
Agency Contact: 203-228-3367

Shown By
Agent Name: Linda Kyan
Agent Phone: (212) 518-3080
Agency Title: Coldwell Banker American Homes

Member Participants (and their affiliated licensees, if applicable) shall indicate on their websites that IDX information is provided exclusively for consumers’ personal non-commercial use, that it may not be used for any purpose other than to identify prospective properties consumers may be interested in purchasing, that the data is deemed reliable but is not guaranteed by MLS GRID, and that the use of the MLS GRID Data may be subject to an end user license agreement prescribed by the Member Participant’s applicable MLS if any and as amended from time to time. MLS GRID may, at its discretion, require use of other disclaimers as necessary to protect Member Participant, and/or their MLS from liability.
Based on information submitted to the MLS GRID. All data is obtained from various sources and may not have been verified by broker or MLS GRID. Supplied Open House Information is subject to change without notice. All information should be independently reviewed and verified for accuracy. Properties may or may not be listed by the office/agent presenting the information.
Privacy Policy / DMCA Notice / ADA Accessibility


This site is hosted, designed and copyright
© 1994 - 2026 by
Delta Media Group, Inc. -- Patent Pending --
Agent License Information: 40KY1172791
2069 Summit Loop, Unit 98 | MLS# 934376
This condo located at 2069 Summit Loop, Unit 98, Carmel, NY 10512 is currently listed for sale with an asking price of $949,000. This property was built in 2026 and has 2 bedrooms and 2 full baths with 2850 sq. ft. Summit Loop, Unit 98 is located in the Overlook by Toll Brothers - Villas subdivision within the Brewster school district. Search Overlook By Toll Brothers - Villas real estate on lindakyan.cbamhomes.com today.