
BEDS4
BATHS4 full
SQUARE FEET4,540
MLS#1021977
STATUSActive
PROPERTY TYPEResidential - Single Family
SCHOOLHalf Hollow Hills
Property Description
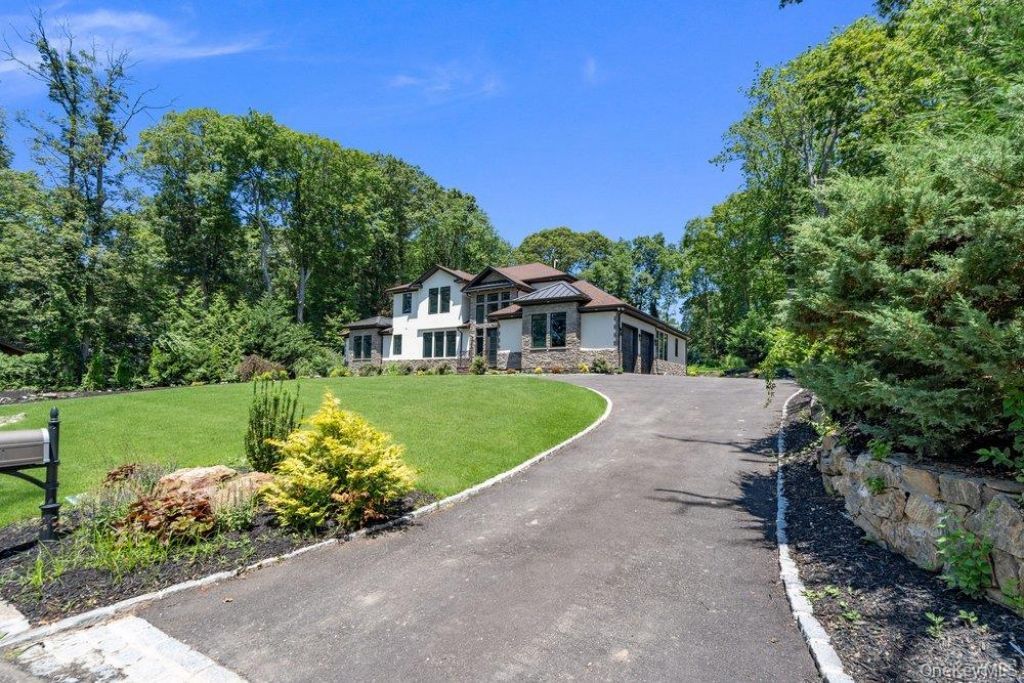
A Magnificent and Timeless New Construction in the Heart of Dix Hills, Half Hollow School District. This Spectacular Colonial Blends Classic Elegance with Modern Comfort. An Entertainer's Dream Home That is Set on an Expansive Over one Acre Lot, Offering Privacy, Serenity and Plenty of Room to Entertain and Relax. This Elegant Home Offers App 8200 SQ FT Of Interior Living, Expanding Over 3 Levels. First Floor, Featuring Grand Entry Foyer with Cathedral Ceilings, Living Room with Fireplace, Sun-Lit Family Room, Grand Formal Dining Room with Wet Bar and Custom Built In Cabinetry, Magnificent Chef Eat In Kitchen With Expansive Island and High End Stainless Steel Appliances, Laundry Room, Guest Full Bathroom, spacious Junior Suite With Ensuite Bathroom and Walk in Closet, 2 additional Bedrooms with Walk In Closets and closet systems, Full Bathroom. The entire Second Floor is dedicated to a Magnificent Primary Suite, featuring an elegant Foyer, Wet Bar, Double Fireplace, a spacious Seating Area, and a Beautiful Balcony overlooking the Manicured Backyard. Two Oversized Walk in Closets with Custom Closet System, Luxurious Ensuite Spa Like Primary Bathroom With Soaking Tub, Double Vanity and Stand Up Shower. Full Finished Basement with Entrance to Backyard Makes this Enormous Space Dream Come True For Entertainment, Gym, Play Room. With it's Elegant and Entertainer's Friendly Design, This Home Offers an Unparalleled Living Experience Indoor and Secluded and Professionally Landscaped Outdoor Oasis.
Property Features
Property Type: Residential - Single Family
Basement: Finished, Full, Walk-Out Access
Basement: Yes
Cooling: Central Air
Fireplaces: 2
Garage: 2
Heating: Forced Air, Natural Gas, Propane, Radiant, See Remarks
Home Style: Colonial, Modern
Lot Size: 1.05 Acres
Taxes: $23,168
Year Built: 2025
Amenities
First Floor Bedroom
First Floor Full Bath
Beamed Ceilings
Breakfast Bar
Cathedral Ceiling(s)
Chandelier
Chefs Kitchen
Crown Molding
Double Vanity
Eat-in Kitchen
Entrance Foyer
Formal Dining
High Ceilings
His and Hers Closets
Kitchen Island
Natural Woodwork
Open Floorplan
Open Kitchen
Primary Bathroom
Master Downstairs
Quartz/Quartzite Counters
Recessed Lighting
Smart Thermostat
Soaking Tub
Speakers
Storage
Tray Ceiling(s)
Walk Through Kitchen
Walk-In Closet(s)
Washer/Dryer Hookup
Wet Bar
Balcony
Lighting
Mailbox
Feature Descriptions
Appliances: Dishwasher, Dryer, ENERGY STAR Qualified Appliances, Gas Cooktop, Microwave, Oven, Range, Refrigerator, Stainless Steel Appliance(s), Tankless Water Heater, Washer, Gas Water Heater, Wine Refrigerator
Attic: Pull Stairs
Building Area Total: 8270
Days on Site: 1
Exterior: Frame
Fireplace Features: Bedroom, Electric, Living Room
Fireplace Y/N: Yes
Flooring: Hardwood, Tile
Formal Dining: Yes
GarageY/N: Yes
Laundry: In Hall, Laundry Room, Washer Hookup
Number Of Kitchens: 1
On Market Date: 2026-07-06
Other Structures: Garage(s)
Parcel Number: 0400-209-00-02-00-041-000
Parking Features: Driveway
Patio And Porch: Patio, Screened
Rental Term: Monthly
Rooms Total: 9
Sewer: Cesspool
Utilities: Electricity Connected, Propane, Trash Collection Public, Water Connected
Water: Public
Window Features: Double Pane Windows, Oversized Windows, Screens
Local Schools
High School: Half Hollow Hills High School West
Middle School: Candlewood Middle School
Elementary School: Vanderbilt Elementary School
School District: Half Hollow Hills
Estimate Your Payment
Estimated Payment
$ 17,969.95 per month $15,164.58 Principal & Interest $1,930.67 Property Tax $874.71 Homeowner's InsuranceChange Payment Information
Listed By / Shown By
Listing By
Agency Name: Douglas Elliman Real Estate
Agency Contact: 516-921-2262

Shown By
Agent Name: Linda Kyan
Agent Phone: (212) 518-3080
Agency Title: Coldwell Banker American Homes

Member Participants (and their affiliated licensees, if applicable) shall indicate on their websites that IDX information is provided exclusively for consumers’ personal non-commercial use, that it may not be used for any purpose other than to identify prospective properties consumers may be interested in purchasing, that the data is deemed reliable but is not guaranteed by MLS GRID, and that the use of the MLS GRID Data may be subject to an end user license agreement prescribed by the Member Participant’s applicable MLS if any and as amended from time to time. MLS GRID may, at its discretion, require use of other disclaimers as necessary to protect Member Participant, and/or their MLS from liability.
Based on information submitted to the MLS GRID. All data is obtained from various sources and may not have been verified by broker or MLS GRID. Supplied Open House Information is subject to change without notice. All information should be independently reviewed and verified for accuracy. Properties may or may not be listed by the office/agent presenting the information.
Privacy Policy / DMCA Notice / ADA Accessibility


This site is hosted, designed and copyright
© 1994 - 2026 by
Delta Media Group, Inc. -- Patent Pending --
Agent License Information: 40KY1172791
21 Arista Drive | MLS# 1021977
This single family home located at 21 Arista Drive , Dix Hills, NY 11746 is currently listed for sale with an asking price of $2,999,000. This property was built in 2025 and has 4 bedrooms and 4 full baths with 4540 sq. ft. Arista Drive is located within the Half Hollow Hills school district. Search Dix Hills real estate on lindakyan.cbamhomes.com today.