
BEDS3
BATHS3 full
SQUARE FEET2,240
MLS#1010331
STATUSActive
PROPERTY TYPEResidential - Single Family
SCHOOLOssining
Property Description
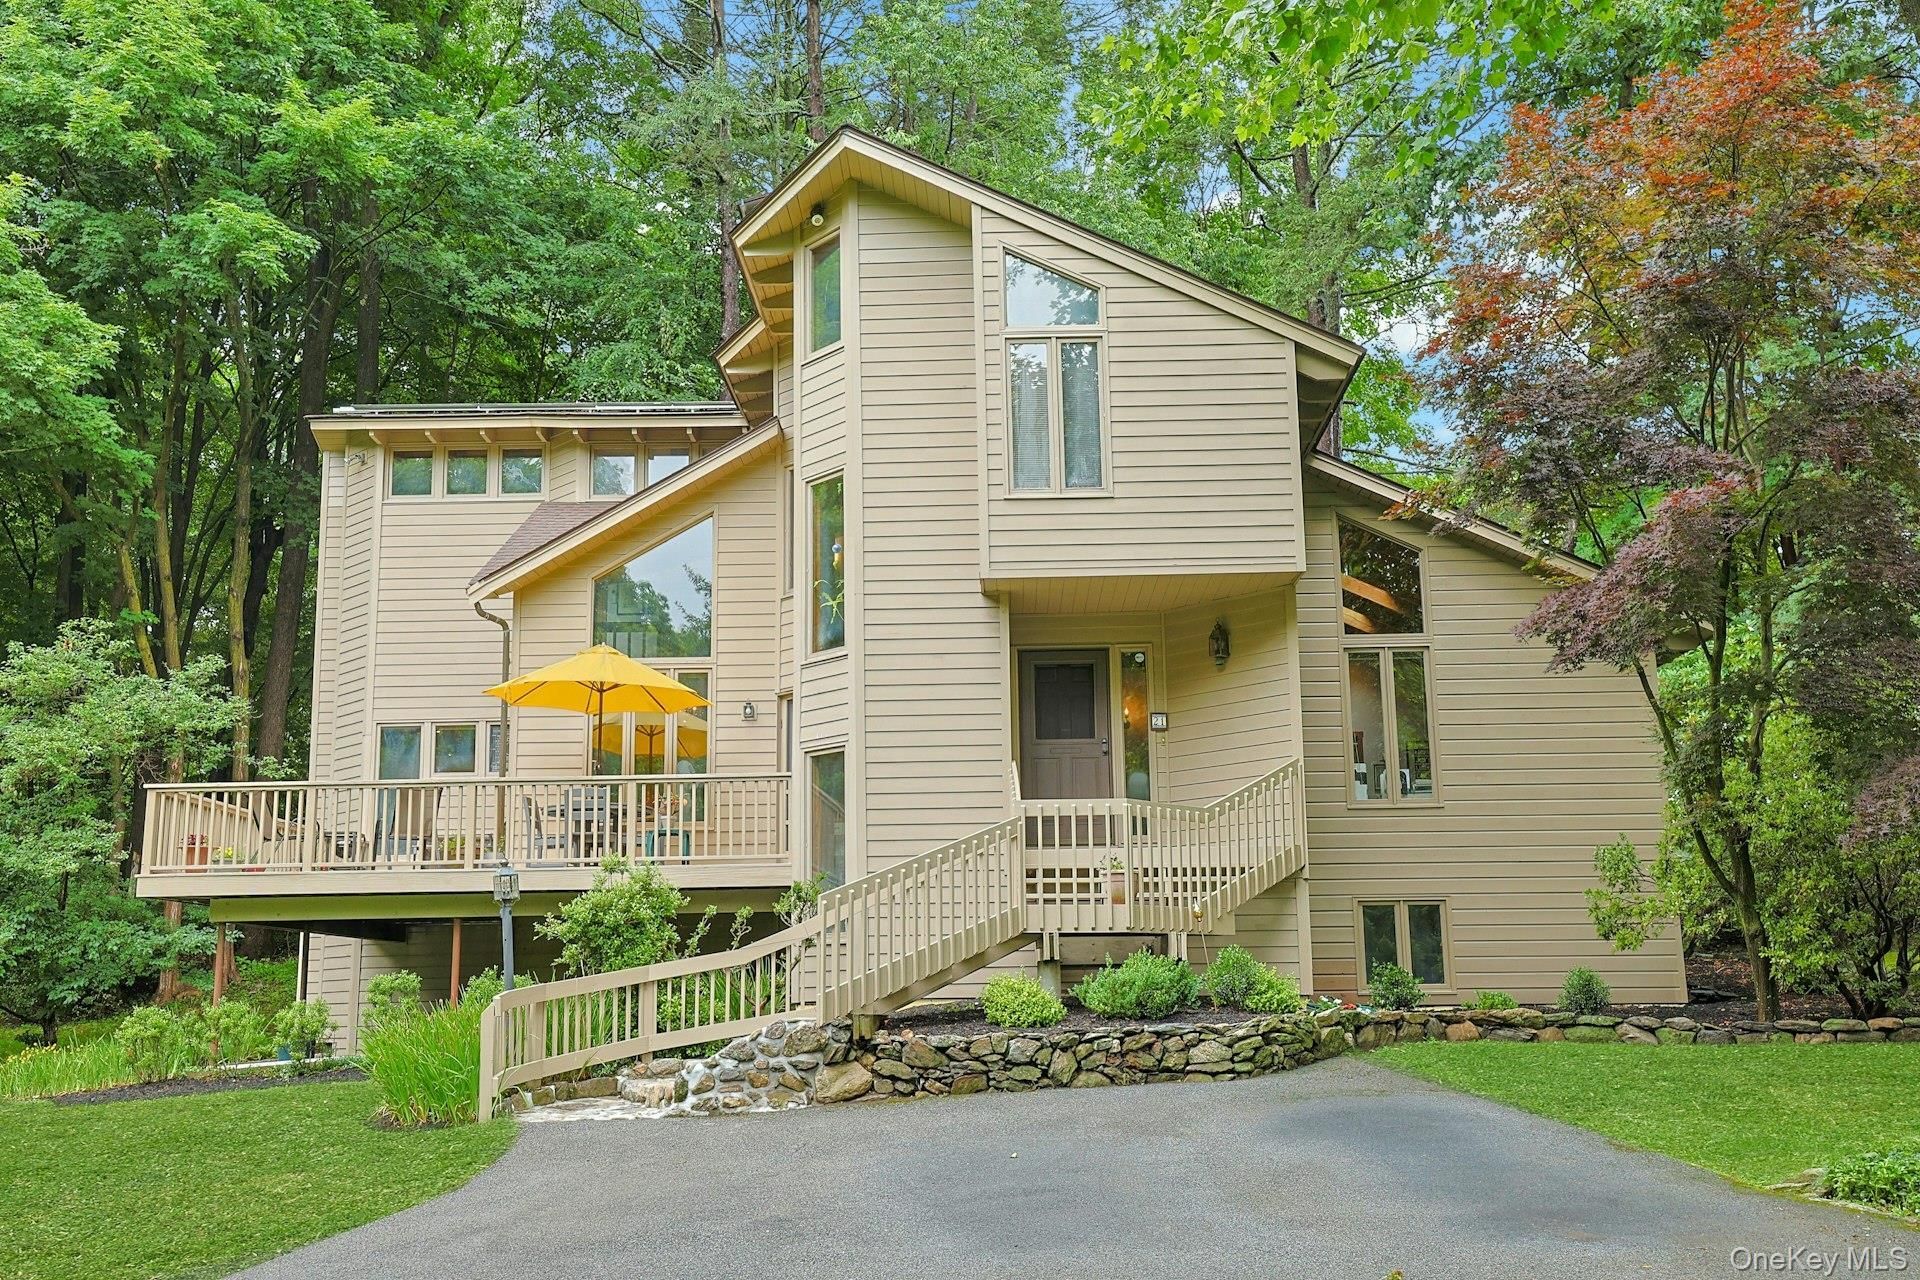
Offered for the first time ever, 21 Hawkes Avenue is a one of a kind contemporary residence in the Town of Ossining custom built by its current owner, an accomplished contractor, and designed by architect Jim Picone. Completed in 1983 and thoughtfully improved over the years, the home sits on a private, wooded 1.5-acre parcel originally acquired in 1980.A winding, tree-lined driveway leads to the residence, which is perfectly positioned atop a gentle rise overlooking beautifully maintained grounds. Defined by dramatic rooflines, soaring ceilings, expansive windows, and striking geometric forms, the home was designed to blur the line between indoors and out while embracing its natural surroundings.Surrounded by mature specimen trees, stone edged gardens, broad lawns, and woodland, the property offers exceptional privacy. A historic stone wall borders a gently flowing creek at the edge of the property, creating a peaceful setting rich with wildlife and seasonal beauty.Stone and timber steps lead to a covered entry and welcoming foyer. Inside, open concept living spaces feature exposed beam ceilings, stained softwood floors, and abundant natural light. A dramatic two-story dining area framed by towering trapezoidal windows serves as the heart of the home.The renovated kitchen features custom light green cabinetry, slate countertops sourced from a Vermont quarry, newer appliances, and a custom breakfast table and island inspired by George Nakashima. Glass doors connect the dining area to the wraparound deck, creating seamless indoor/outdoor living. A spacious living area provides the perfect setting for relaxing or entertaining.The main level also includes a full bath, private office or den with cathedral ceilings and built-ins, pantry, laundry room, and generous storage. A wood-burning stove adds warmth and ambiance during the winter months.The custom staircase rises to a light-filled second floor with vaulted ceilings and clerestory windows. The primary suite offers a renovated bath, ample closet space, and serene views of the surrounding landscape. Two additional bedrooms, each featuring signature trapezoidal windows, share a full bath. Above, a charming loft provides flexible space for play, storage, or a cozy retreat.The lower level includes a spacious one car garage with a 220V/40-amp outlet suitable for a Level II EV charger, ample storage space, as well as a workshop and utility room. A permitted accessory apartment, added in 2000, offers approximately 350 square feet with a private entrance, full kit
Property Features
Property Type: Residential - Single Family
Basement: Unfinished, Walk-Out Access
Basement: Yes
Cooling: Ductless
Fireplaces: 1
Garage: 1
Heating: Baseboard, Heat Pump, Propane, See Remarks, Radiant Fl
Home Style: Contemporary, Includes Legal Accessory Apartment, Mi
Lot Size: 1.44 Acres
Taxes: $18,402
Year Built: 1983
Amenities
Beamed Ceilings
Breakfast Bar
Built-in Features
Cathedral Ceiling(s)
Ceiling Fan(s)
Central Vacuum
Chandelier
Chefs Kitchen
Eat-in Kitchen
Entrance Foyer
High Speed Internet
Natural Woodwork
Open Floorplan
Open Kitchen
Original Details
Pantry
Primary Bathroom
Stone Counters
Storage
Walk-In Closet(s)
Washer/Dryer Hookup
Garden
Lighting
Mailbox
Feature Descriptions
Appliances: Dishwasher, Disposal, Dryer, ENERGY STAR Qualified Appliances, Freezer, Gas Range, Microwave, Refrigerator, Stainless Steel Appliance(s), Washer, Gas Water Heater
Days on Site: 7
Exclusions: See attached
Exterior: Frame, Wood Siding
Fencing: Partial, Wood
Fireplace Features: Wood Burning Stove
Fireplace Y/N: Yes
Flooring: Carpet, Wood
GarageY/N: Yes
Green Energy Generation: Solar
Heating Zones: 4
House Faces: South
Inclusions: See attached
Laundry: Gas Dryer Hookup, Laundry Room
Lot Features: Back Yard, Front Yard, Garden, Landscaped, Near Golf Course, Near Public Transit, Near School, Near Shops, Part Wooded, Paved, Private, Sloped, Stone/Brick Wall, Views
Number Of Kitchens: 2
On Market Date: 2026-07-08
Other Structures: Residence, Shed(s)
Parcel Number: 4289-089-012-00000-000-0002-000-0-1
Parking Features: Driveway, Electric Vehicle Charging Station(s), Garage, Garage Door Opener
Patio And Porch: Deck
Rental Term: Monthly
Road Responsibility: Public Maintained Road
Rooms Total: 5
Security Features: Fire Alarm, Smoke Detector(s)
Sewer: Public Sewer
Skylight: Y
Utilities: Cable Connected, Electricity Connected, Phone Connected, Propane, See Remarks, Sewer Connected, Trash Collection Public, Water Connected
Water: Public
Waterfront Features: Creek
Window Features: Casement, Double Pane Windows, Insulated Windows, Screens, Skylight(s), Wood Frames
Wooded: Yes
Local Schools
High School: Ossining High School
Middle School: Anne M Dorner Middle School
Elementary School: Park School
School District: Ossining
Estimate Your Payment
Estimated Payment
$ 6,079.48 per month $4,298.06 Principal & Interest $1,533.50 Property Tax $247.92 Homeowner's InsuranceChange Payment Information
Listed By / Shown By
Listing By
Agency Name: Houlihan Lawrence Inc.
Agency Contact: 914-591-2700

Shown By
Agent Name: Linda Kyan
Agent Phone: (212) 518-3080
Agency Title: Coldwell Banker American Homes

Member Participants (and their affiliated licensees, if applicable) shall indicate on their websites that IDX information is provided exclusively for consumers’ personal non-commercial use, that it may not be used for any purpose other than to identify prospective properties consumers may be interested in purchasing, that the data is deemed reliable but is not guaranteed by MLS GRID, and that the use of the MLS GRID Data may be subject to an end user license agreement prescribed by the Member Participant’s applicable MLS if any and as amended from time to time. MLS GRID may, at its discretion, require use of other disclaimers as necessary to protect Member Participant, and/or their MLS from liability.
Based on information submitted to the MLS GRID. All data is obtained from various sources and may not have been verified by broker or MLS GRID. Supplied Open House Information is subject to change without notice. All information should be independently reviewed and verified for accuracy. Properties may or may not be listed by the office/agent presenting the information.
Privacy Policy / DMCA Notice / ADA Accessibility


This site is hosted, designed and copyright
© 1994 - 2026 by
Delta Media Group, Inc. -- Patent Pending --
Agent License Information: 40KY1172791
21 Hawkes Avenue | MLS# 1010331
This single family home located at 21 Hawkes Avenue, Ossining, NY 10562 is currently listed for sale with an asking price of $850,000. This property was built in 1983 and has 3 bedrooms and 3 full baths with 2240 sq. ft. Hawkes Avenue is located within the Ossining school district. Search Ossining real estate on lindakyan.cbamhomes.com today.