
BEDS4
BATHS2 full 1 partial
SQUARE FEET1,755
MLS#984167
STATUSPending
PROPERTY TYPEResidential - Single Family
SCHOOLQueens 26
Property Description
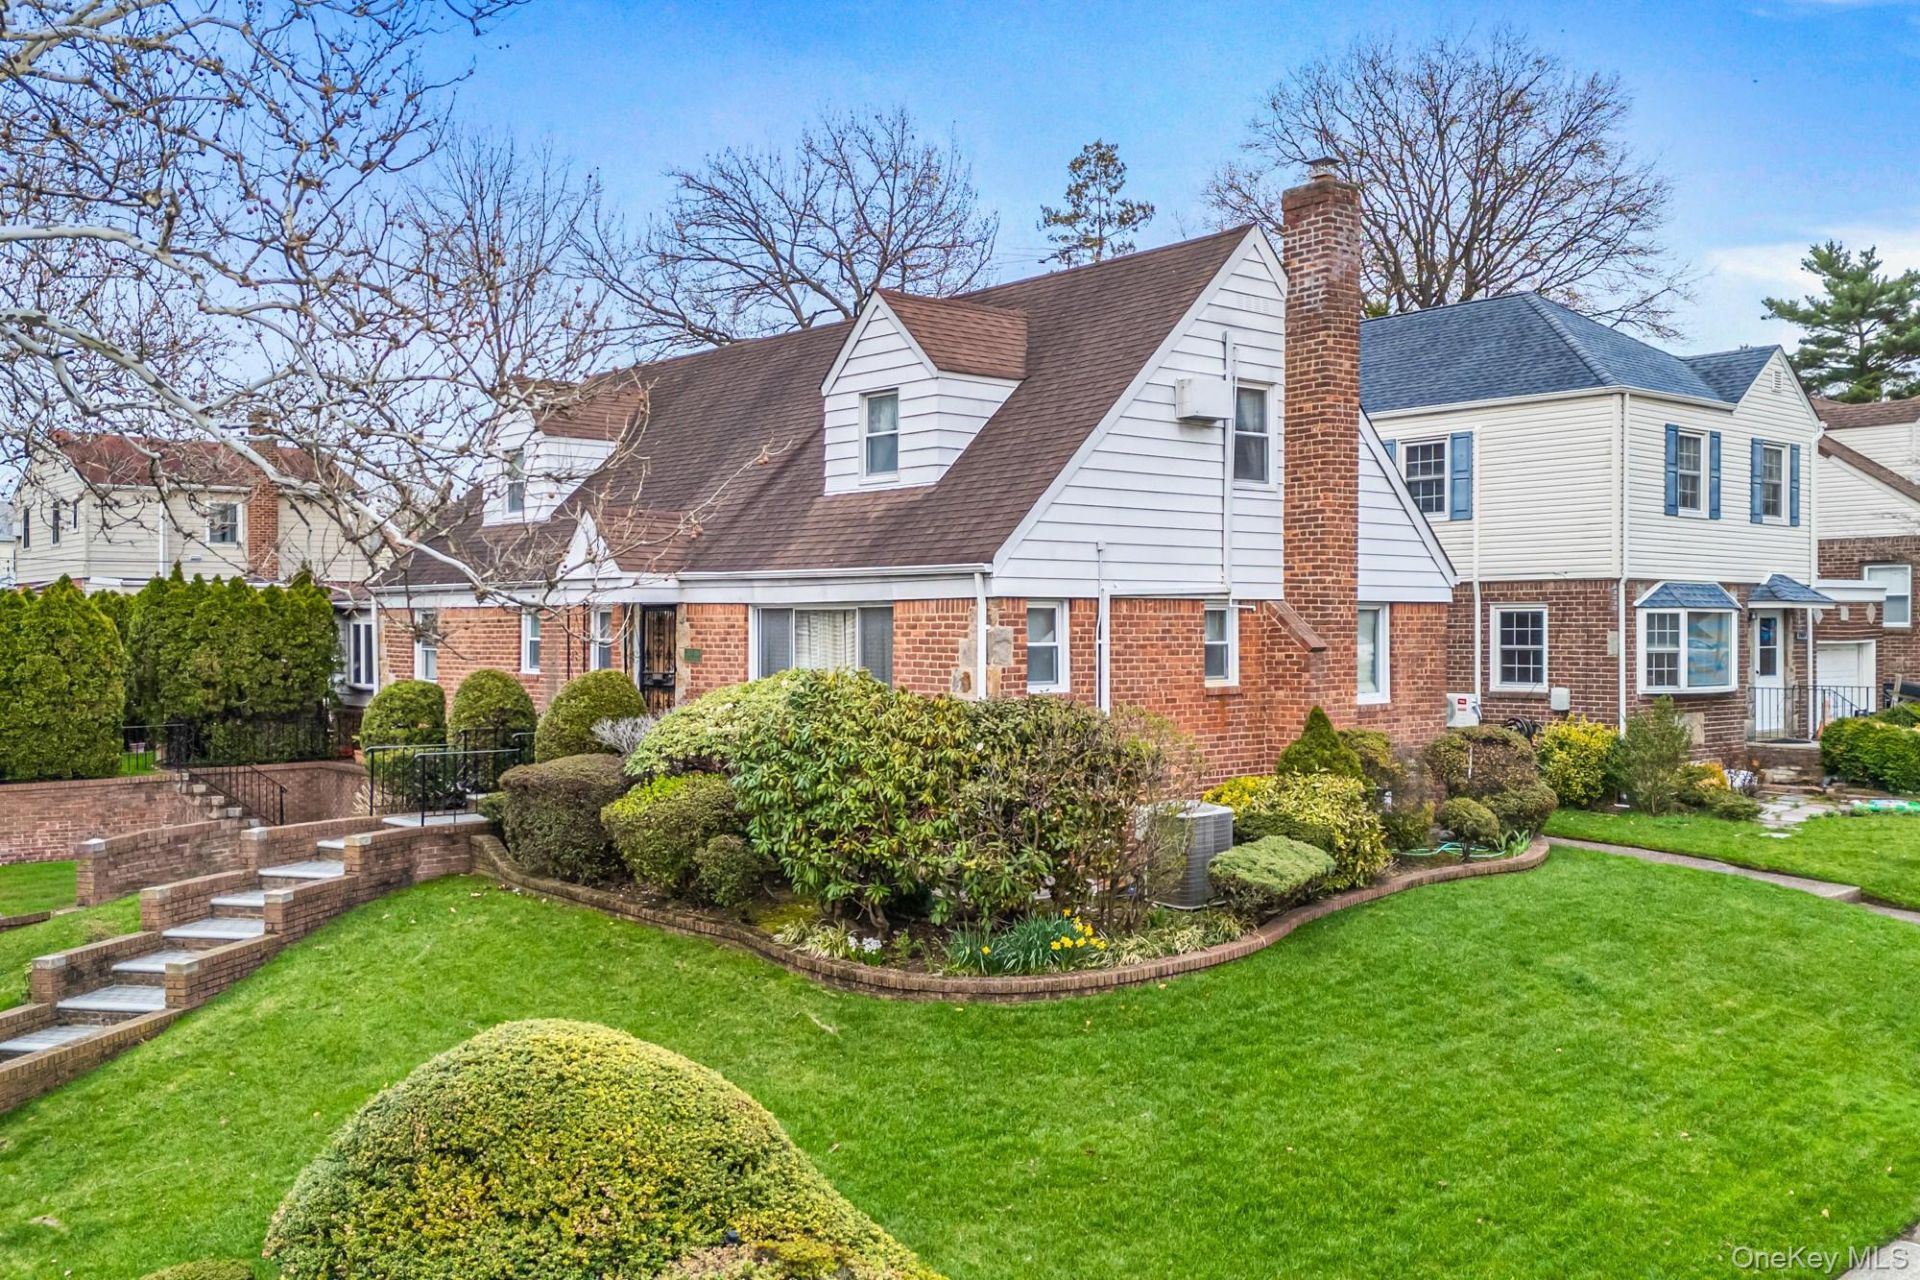
This unique 4-bedroom, 2.5-bath extended Cape is ideally situated in Oakland Gardens. Offering a perfect blend of comfort and functionality, this home features a spacious living room filled with natural light, a formal dining room ideal for entertaining, and an inviting layout suited for everyday living.The eat-in kitchen provides ample cabinetry and workspace, while the flexible floor plan includes generously sized bedrooms and a convenient half bath. The home's thoughtful design offers great flow and versatility, perfect for a variety of lifestyles.Additional highlights include hardwood floors, ample storage space, full finished basement, bonus room, 1/2 bath, laundry room, boiler room, bar, access to large garage and a private backyard-ideal for relaxing or hosting gatherings. Located on a 62x100 lot near shops, parks, schools-SD 26-PS 188, houses of worship and transportation, this home combines suburban charm with everyday convenience.A wonderful opportunity to make this Oakland Gardens gem your own!
Property Features
Property Type: Residential - Single Family
Basement: None
Cooling: Central Air
Garage: 1
Heating: Natural Gas, Radiant Floor
Home Style: Cape Cod
Lot Size: 0.14 Acres
Taxes: $11,567
Year Built: 1955
Amenities
First Floor Bedroom
First Floor Full Bath
Eat-in Kitchen
Entrance Foyer
Formal Dining
Pantry
Storage
Feature Descriptions
Appliances: Dishwasher, Dryer, Gas Cooktop, Gas Oven, Microwave, Refrigerator, Washer, Gas Water Heater
Attic: Partial
Building Area Total: 1755
Days on Site: 91
Exterior: Brick
Flooring: Hardwood
Formal Dining: Yes
GarageY/N: Yes
On Market Date: 2026-04-13
Parcel Number: 07770-0001
Parking Features: Driveway, On Street
Rental Term: Monthly
Rooms Total: 8
Sewer: Public Sewer
Utilities: Cable Available, Electricity Available, Natural Gas Available, Phone Available, Trash Collection Public, Water Available
Water: Public
Local Schools
High School: Martin Van Buren High School
Middle School: Irwin Altman Middle School 172
Elementary School: Ps 188 Kingsbury
School District: Queens 26
Estimate Your Payment
Estimated Payment
$ 8,980.88 per month $7,579.76 Principal & Interest $963.92 Property Tax $437.21 Homeowner's InsuranceChange Payment Information
Listed By / Shown By
Listing By
Agency Name: Daniel Gale Sothebys Intl Rlty
Agency Contact: 718-762-2268

Shown By
Agent Name: Linda Kyan
Agent Phone: (212) 518-3080
Agency Title: Coldwell Banker American Homes

Member Participants (and their affiliated licensees, if applicable) shall indicate on their websites that IDX information is provided exclusively for consumers’ personal non-commercial use, that it may not be used for any purpose other than to identify prospective properties consumers may be interested in purchasing, that the data is deemed reliable but is not guaranteed by MLS GRID, and that the use of the MLS GRID Data may be subject to an end user license agreement prescribed by the Member Participant’s applicable MLS if any and as amended from time to time. MLS GRID may, at its discretion, require use of other disclaimers as necessary to protect Member Participant, and/or their MLS from liability.
Based on information submitted to the MLS GRID. All data is obtained from various sources and may not have been verified by broker or MLS GRID. Supplied Open House Information is subject to change without notice. All information should be independently reviewed and verified for accuracy. Properties may or may not be listed by the office/agent presenting the information.
Privacy Policy / DMCA Notice / ADA Accessibility


This site is hosted, designed and copyright
© 1994 - 2026 by
Delta Media Group, Inc. -- Patent Pending --
Agent License Information: 40KY1172791
213-06 Richland Avenue | MLS# 984167
This single family home located at 213-06 Richland Avenue, Oakland Gardens, NY 11364 is currently listed for sale with an asking price of $1,499,000. This property was built in 1955 and has 4 bedrooms and 2 full and 1 partial baths with 1755 sq. ft. 213-06 Richland Avenue is located within the Queens 26 school district. Search Oakland Gardens real estate on lindakyan.cbamhomes.com today.