
BEDS2
BATHS2 full 1 partial
SQUARE FEET1,614
MLS#1020635
STATUSActive
PROPERTY TYPERental - Condominium
SCHOOLConnetquot
Property Description
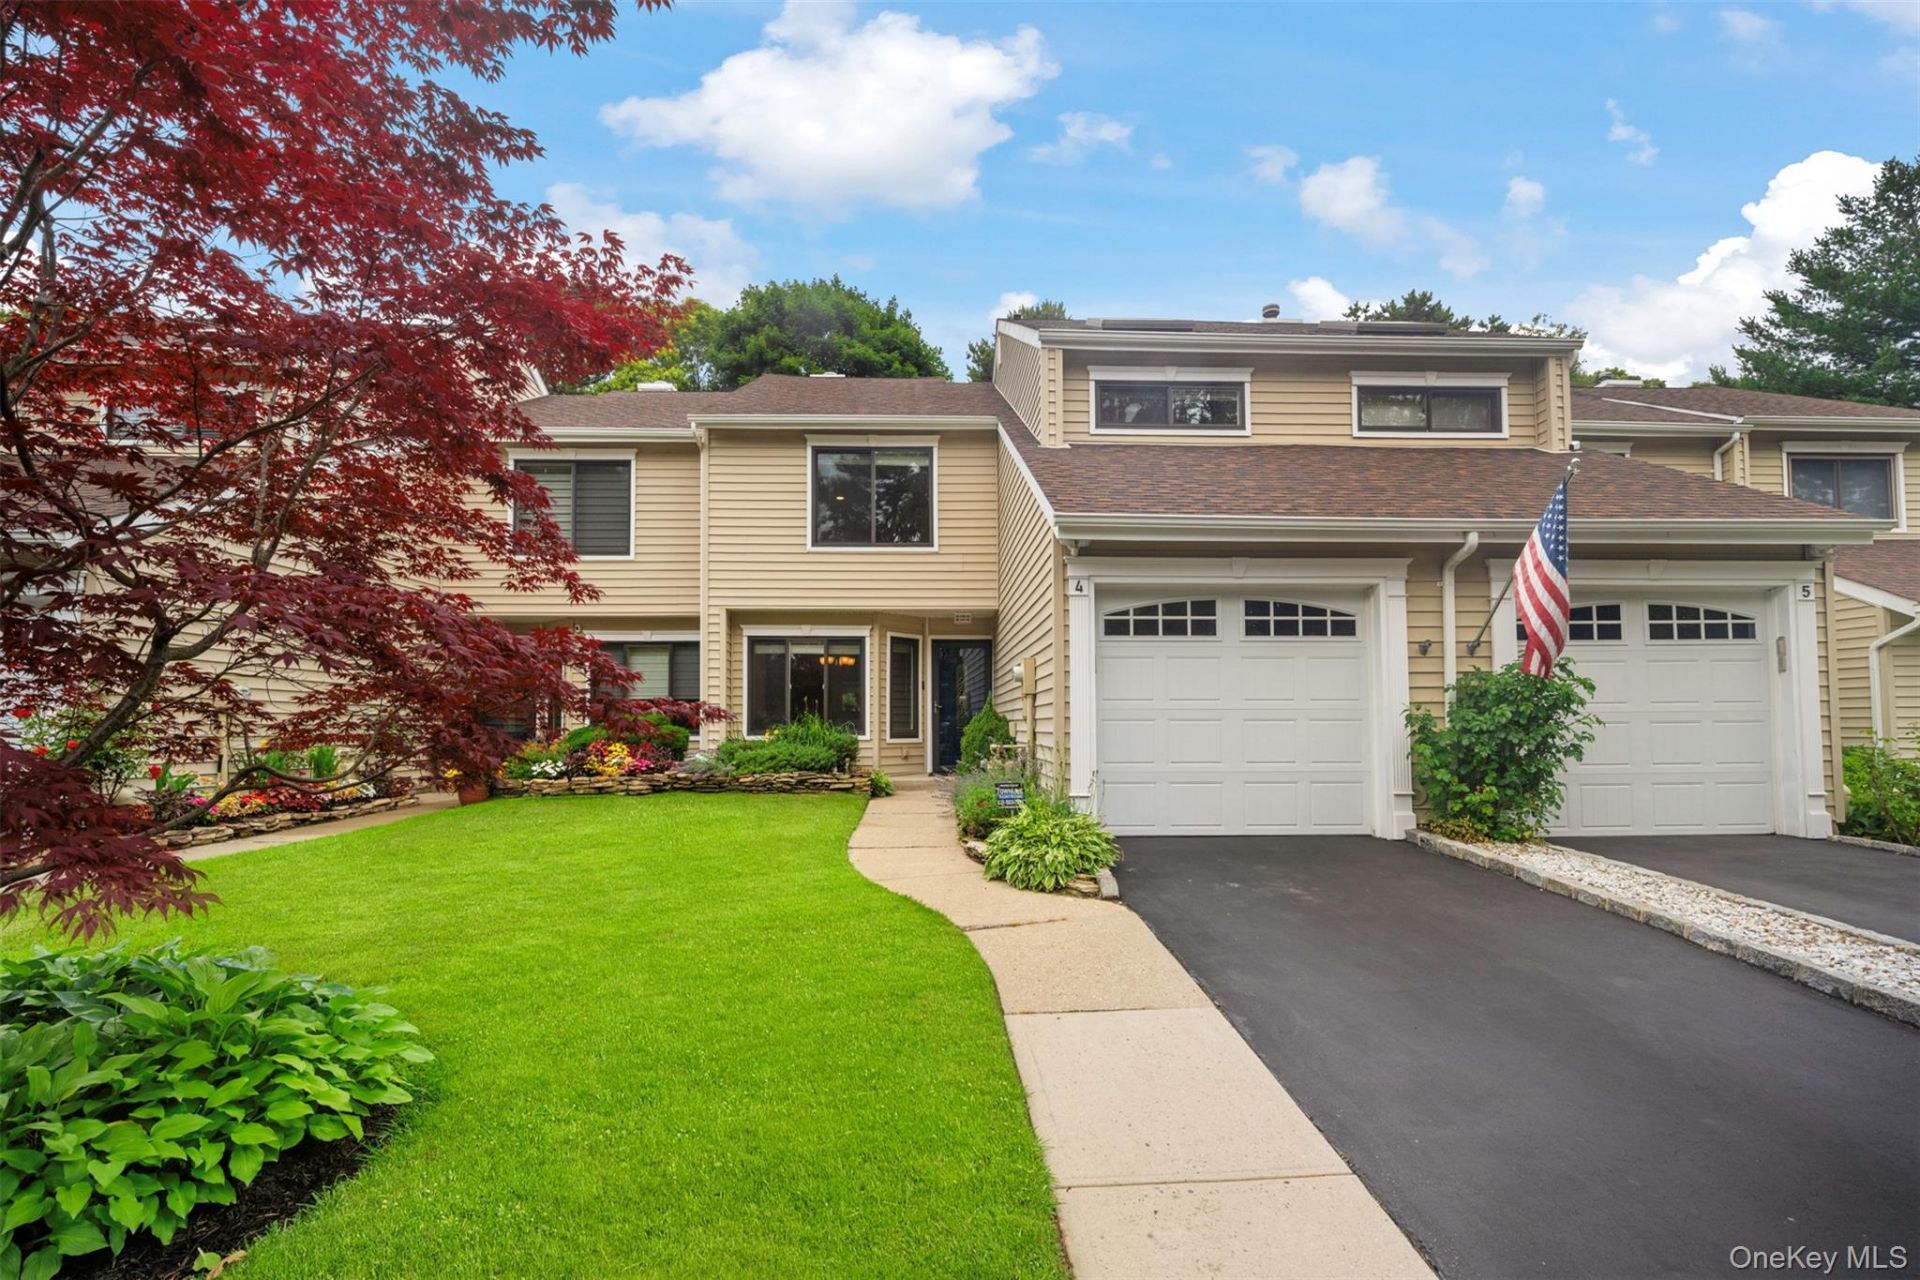
Beautifully maintained condo/townhouse nestled on a quiet cul-de-sac, surrounded by manicured grounds and a picturesque garden. This inviting home features a welcoming entry foyer, updated eat-in kitchen with modern appliances, formal dining room, powder room, and a spacious living room with a cozy fireplace and sliders to a private patio. The exceptionally large primary suite offers a walk-in closet and private en suite bath, while a generous second bedroom, additional full bath, and second-floor laundry provide everyday convenience. Additional highlights include two-zone heating and central air conditioning, an attached one-car garage, private driveway, and an additional designated parking space. Conveniently located just minutes from the Fire Island Ferry, the train station, local shopping, and dining. Possible dog/cat welcome (subject to landlord approval). A unique opportunity to rent a beautiful home that perfectly blends comfort, style, and low-maintenance living.
Property Features
Property Type: Rental - Condominium
Cooling: Attic Fan, Central Air
Fireplaces: 1
Garage: 2
Heating: Forced Air, Natural Gas
Lot Size: 0.04 Acres
Year Built: 1988
Amenities
Cathedral Ceiling(s)
Eat-in Kitchen
Entrance Foyer
Formal Dining
Granite Counters
Walk-In Closet(s)
Feature Descriptions
Appliances: Cooktop, Dishwasher, Dryer, Electric Cooktop, Microwave, Refrigerator, Washer, Gas Water Heater
Attic: Unfinished
Common Walls: Center
Days on Site: 6
Exterior: Vinyl Siding
Flooring: Hardwood
Formal Dining: Yes
GarageY/N: Yes
Heating Zones: 2
Lot Features: Cul-De-Sac, Sprinklers In Front, Sprinklers In Rear
On Market Date: 2026-07-01
Parking Features: Attached, Driveway, Garage, Garage Door Opener, Parking Lot
Pets Allowed: Yes
Property Attached Y/N: 1
Rental Term: Monthly
Rooms Total: 5
Senior Community Y/N: Yes
Sewer: Shared
Utilities: Electricity Connected, Natural Gas Connected, Sewer Connected, Trash Collection Public, Water Connected
Water: Public
Local Schools
High School: Connetquot High School
Middle School: Oakdale-Bohemia Middle School
Elementary School: John Pearl Elementary School
School District: Connetquot
Listed By / Shown By
Listing By
Agency Name: Howard Hanna Coach
Agency Contact: 631-587-1700

Shown By
Agent Name: Linda Kyan
Agent Phone: (212) 518-3080
Agency Title: Coldwell Banker American Homes

Member Participants (and their affiliated licensees, if applicable) shall indicate on their websites that IDX information is provided exclusively for consumers’ personal non-commercial use, that it may not be used for any purpose other than to identify prospective properties consumers may be interested in purchasing, that the data is deemed reliable but is not guaranteed by MLS GRID, and that the use of the MLS GRID Data may be subject to an end user license agreement prescribed by the Member Participant’s applicable MLS if any and as amended from time to time. MLS GRID may, at its discretion, require use of other disclaimers as necessary to protect Member Participant, and/or their MLS from liability.
Based on information submitted to the MLS GRID. All data is obtained from various sources and may not have been verified by broker or MLS GRID. Supplied Open House Information is subject to change without notice. All information should be independently reviewed and verified for accuracy. Properties may or may not be listed by the office/agent presenting the information.
Privacy Policy / DMCA Notice / ADA Accessibility


This site is hosted, designed and copyright
© 1994 - 2026 by
Delta Media Group, Inc. -- Patent Pending --
Agent License Information: 40KY1172791
4 Hidden Pines Way, Unit 4 | MLS# 1020635
This property located at 4 Hidden Pines Way, Unit 4, Bohemia, NY 11716 is currently listed for rent with an asking price of $4,000 / Monthly. Hidden Pines Way, Unit 4 is located within the Connetquot school district. Search Bohemia real estate on lindakyan.cbamhomes.com today.