
BEDS6
BATHS6 full
SQUARE FEET4,741
MLS#1022948
STATUSActive
PROPERTY TYPEResidential - Single Family
SCHOOLSouthampton
Property Description
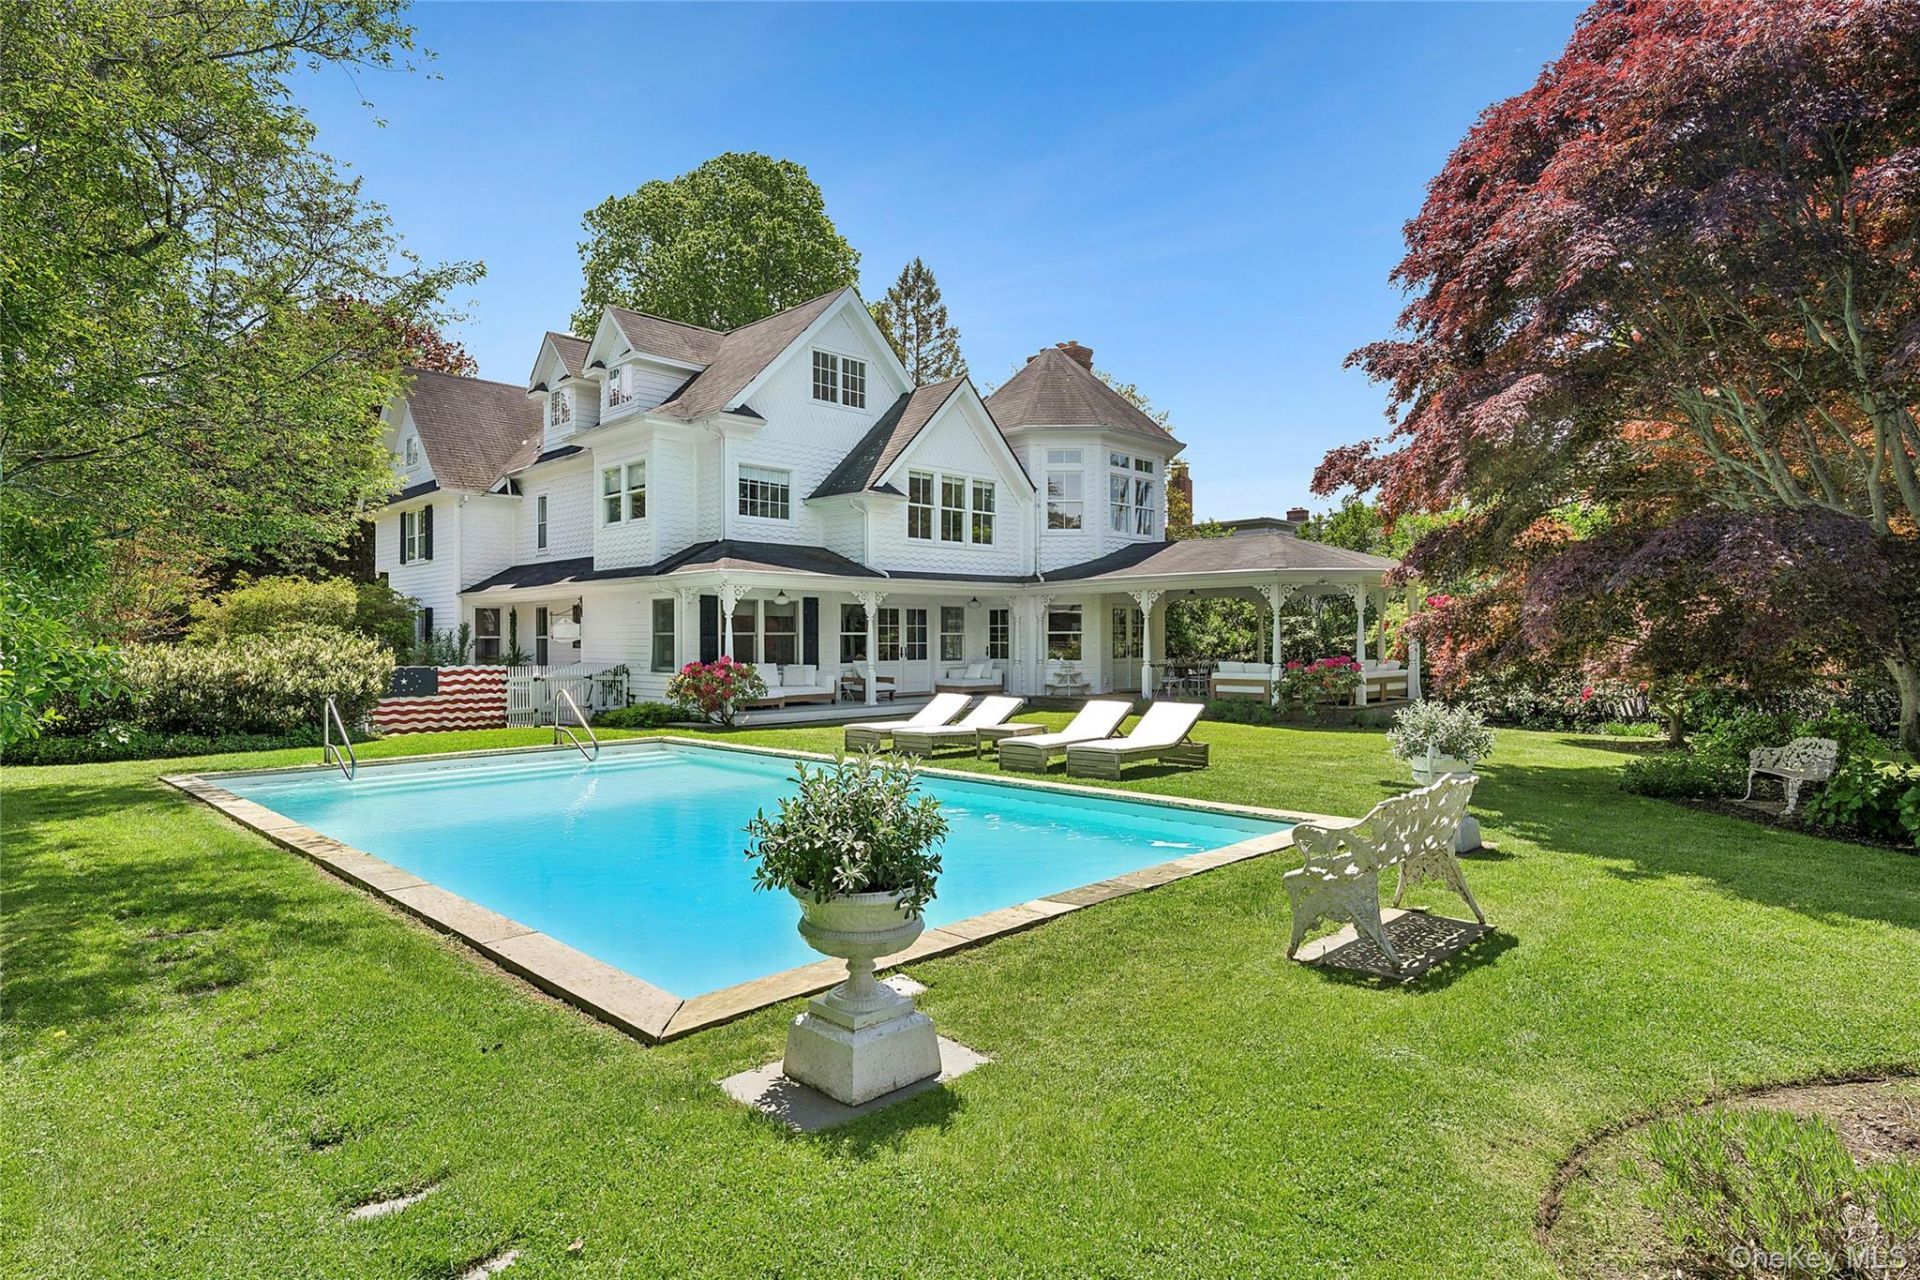
Set in the heart of Southampton Village, this award-winning Victorian traditional has long been celebrated for its old world charm - wide-plank wood floors, exquisite tilework, and stately proportions that speak to a more gracious era of Hamptons living. Nearly 6,500 square feet of living space unfolds across a home that has been meticulously and recently restored to its finest expression, with European designer finishes and a soft, refined palette that makes every room feel both elevated and effortlessly livable.Six bedrooms and 6 marble bathrooms, are thoughtfully arranged to offer flexibility - privacy when desired, connection when needed. The primary suite and sitting area function as a sanctuary unto themselves, while a picturesque stand-alone garden cottage provides an additional private retreat alongside the classic in-ground pool and manicured English Garden.The chef's kitchen anchors the home with a massive central island, two oversized refrigerators, a professional range with dual ovens and griddle, and multiple dining configurations that make hosting feel natural rather than effortful. Wrap terraces front and back - newly furnished with European modern classics - extend the living space outdoors in a way that feels seamless rather than seasonal.A well-appointed lower level and a magical, tucked-away third floor complete this singular Southampton retreat.Please give 24 hour notice for showings.
Property Features
Property Type: Residential - Single Family
Basement: Partially Finished
Basement: Yes
Cooling: Central Air
Heating: Hot Air
Home Style: Traditional, Victorian
Lot Size: 0.50 Acres
Taxes: $9,947
Year Built: 1991
Amenities
First Floor Bedroom
First Floor Full Bath
Bidet
Breakfast Bar
Built-in Features
Ceiling Fan(s)
Chandelier
Chefs Kitchen
Double Vanity
Dry Bar
Eat-in Kitchen
Elevator
Entertainment Cabinets
Entrance Foyer
Formal Dining
Galley Type Kitchen
Granite Counters
In-Law Floorplan
Kitchen Island
Marble Counters
Natural Woodwork
Open Floorplan
Open Kitchen
Original Details
Pantry
Primary Bathroom
Recessed Lighting
Sauna
Smart Thermostat
Soaking Tub
Sound System
Feature Descriptions
Appliances: Convection Oven, Cooktop, Dishwasher, Disposal, Dryer, Exhaust Fan, Freezer, Gas Cooktop, Gas Oven, Gas Range, Microwave, Oven, Range, Refrigerator, Stainless Steel Appliance(s)
Attic: Finished
Building Area Total: 4741
Elevator: Y
Exterior: Frame, Wood Siding
Fireplace Features: Family Room, Free Standing, Living Room
Fireplace Y/N: Yes
Formal Dining: Yes
Heating Zones: 6
Laundry: In Basement
On Market Date: 2026-07-07
Parcel Number: 0904-007-00-01-00-012-000
Parking Features: Driveway
Rental Term: Monthly
Rooms Total: 18
Sauna: Yes
Sewer: Public Sewer
Swimming Pool: Yes
Utilities: Cable Connected, Electricity Connected
Water: Public
Window Features: Bay Window(s), Blinds
Local Schools
High School: Southampton High School
Middle School: Southampton Intermediate School
Elementary School: Southampton Elementary School
School District: Southampton
Estimate Your Payment
Estimated Payment
$ 43,347.19 per month $40,199.53 Principal & Interest $828.92 Property Tax $2,318.75 Homeowner's InsuranceChange Payment Information
Listed By / Shown By
Listing By
Agency Name: Douglas Elliman Real Estate
Agency Contact: 631-537-5900

Shown By
Agent Name: Linda Kyan
Agent Phone: (212) 518-3080
Agency Title: Coldwell Banker American Homes

Member Participants (and their affiliated licensees, if applicable) shall indicate on their websites that IDX information is provided exclusively for consumers’ personal non-commercial use, that it may not be used for any purpose other than to identify prospective properties consumers may be interested in purchasing, that the data is deemed reliable but is not guaranteed by MLS GRID, and that the use of the MLS GRID Data may be subject to an end user license agreement prescribed by the Member Participant’s applicable MLS if any and as amended from time to time. MLS GRID may, at its discretion, require use of other disclaimers as necessary to protect Member Participant, and/or their MLS from liability.
Based on information submitted to the MLS GRID. All data is obtained from various sources and may not have been verified by broker or MLS GRID. Supplied Open House Information is subject to change without notice. All information should be independently reviewed and verified for accuracy. Properties may or may not be listed by the office/agent presenting the information.
Privacy Policy / DMCA Notice / ADA Accessibility


This site is hosted, designed and copyright
© 1994 - 2026 by
Delta Media Group, Inc. -- Patent Pending --
Agent License Information: 40KY1172791
55 Post Crossing | MLS# 1022948
This single family home located at 55 Post Crossing , Southampton, NY 11968 is currently listed for sale with an asking price of $7,950,000. This property was built in 1991 and has 6 bedrooms and 6 full baths with 4741 sq. ft. Post Crossing is located within the Southampton school district. Search Southampton real estate on lindakyan.cbamhomes.com today.