
BEDS3
BATHS2 full 2 partial
SQUARE FEET3,481
MLS#1012176
STATUSActive
PROPERTY TYPEResidential - Single Family
SCHOOLKingston
Property Description
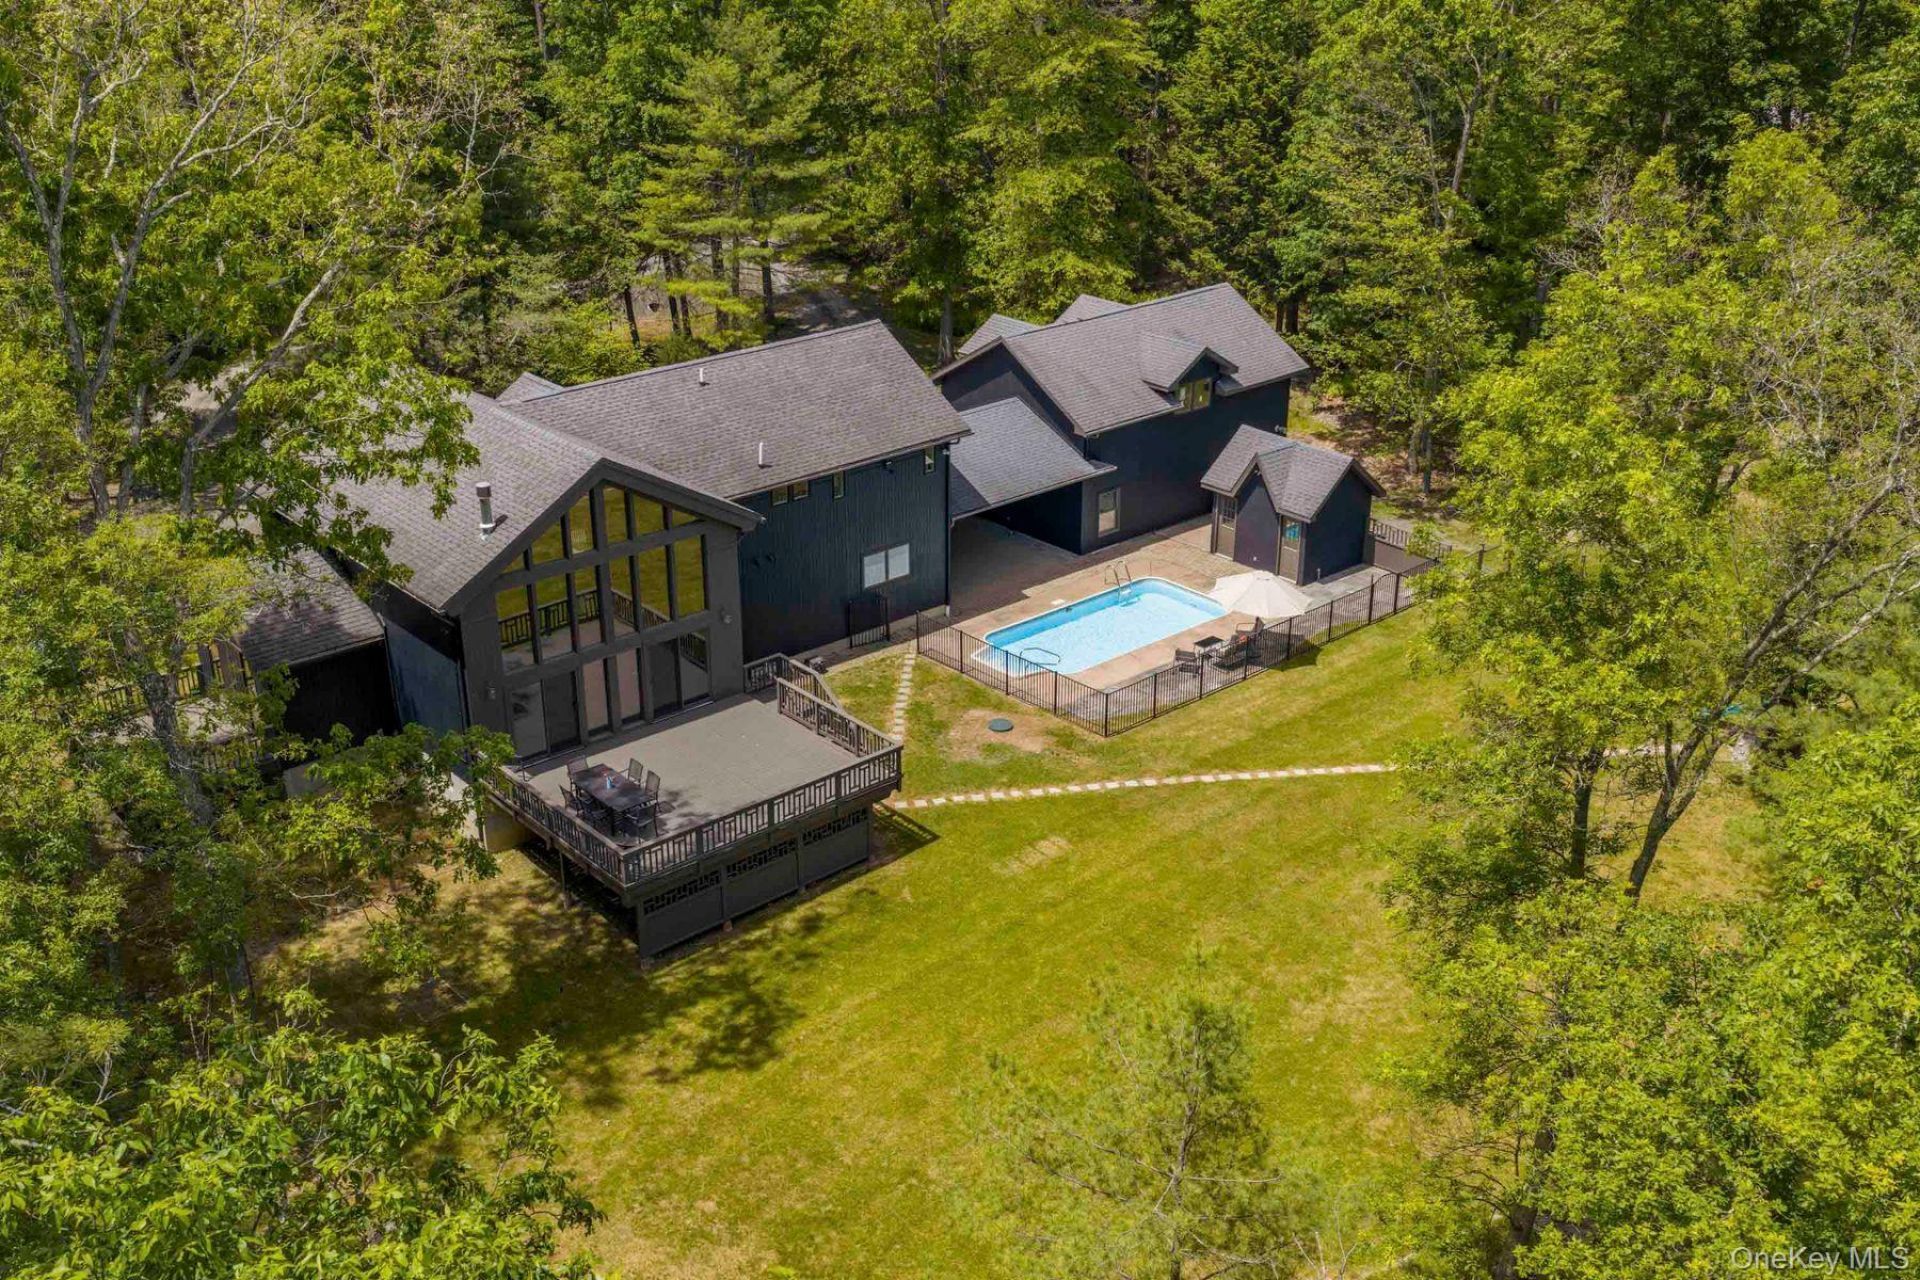
Exceptional 3 bedroom, 4 bath light-filled contemporary home offering refined nouvelle living set on over 4 private acres in Woodstock, NY. This home has had a complete interior high-end designer renovation that has been thoughtfully curated with sophisticated finishes and fine craftsmanship blending seamless luxury, comfort, and architectural elegance. A dramatic great room framed by soaring glass windows fills the interior with natural light where sliding glass doors open to expansive outdoor decks, creating an effortless indoor-outdoor lifestyle. The open floor plan, featuring a chef's kitchen -- beautifully appointed with premium Thermador appliances, custom cabinetry, and sleek designer finishes -- and living area are tailored for both entertaining and everyday living. Hand-crafted built-in bookshelves enhance the office, great room, and loft, where the upper-level lounge overlooks the stunning main living space below and to the tall wall of windows. The private primary suite is situated on the top floor with a spa-inspired bathroom featuring radiant heated floors, a deep soaking tub, shower and Toto toilet...Two additional bedrooms are on the mid-level which features a full bath, soaking tub, shower, Toto toilet and radiant heat, this floor also includes an additional half bath. The full finished walk-out basement is set-up for an entertainment room, gym, artist studio or or bedroom, the basement also has another half bath. This residence offers 2,613 square feet of living space plus the additional 868-square-foot fully finished basement. Details include mini-splits in all living spaces, propane forced air and baseboard heat, refinished heart-pine flooring, propane fireplace in the great room, a two-car garage with electric and a framed out future living space above, a whole-house on demand generator, new windows, alarm system, freshly painted exterior, and a beautifully updated saline pool with new heater and a pool house. An extraordinary turnkey property offering privacy, style, and luxury in a serene natural setting, perfect for year-round living or a woodsy retreat just minutes to Village of Woodstock and central to the City of Kingston. A 3D Walkthrough Tour is available in the digital Lookbook or by request.
Property Features
Property Type: Residential - Single Family
Basement: Yes
Basement: Finished, Full, See Remarks, Storage Space, Walk-Out Access
Cooling: Ductless
Garage: 2
Heating: Baseboard, Forced Air, Heat Pump, Radiant Floor
Home Style: Contemporary
Lot Size: 4.39 Acres
Taxes: $17,880
Year Built: 2002
Amenities
First Floor Bedroom
First Floor Full Bath
Beamed Ceilings
Bidet
Breakfast Bar
Built-in Features
Cathedral Ceiling(s)
Ceiling Fan(s)
Chefs Kitchen
Double Vanity
Eat-in Kitchen
Entrance Foyer
High Ceilings
High Speed Internet
Kitchen Island
Natural Woodwork
Open Floorplan
Open Kitchen
Pantry
Primary Bathroom
Soaking Tub
Stone Counters
Feature Descriptions
Appliances: Convection Oven, Cooktop, Dishwasher, Microwave, Refrigerator, Water Purifier Owned, Wine Refrigerator
Attic: Scuttle
Days on Site: 30
Exterior: Cedar
GarageY/N: Yes
On Market Date: 2026-06-11
Parcel Number: 5800-028.003-0001-035.200-0000
Parking Features: Driveway
Rental Term: Monthly
Rooms Total: 10
Sewer: Septic Tank
Swimming Pool: Yes
Utilities: Electricity Connected, Propane
Water: Well
Local Schools
High School: Kingston High School
Middle School: M Clifford Miller Middle School
Elementary School: E R Crosby Elementary School
School District: Kingston
Estimate Your Payment
Estimated Payment
$ 13,790.88 per month $11,630.05 Principal & Interest $1,490.00 Property Tax $670.83 Homeowner's InsuranceChange Payment Information
Listed By / Shown By
Listing By
Agency Name: Coldwell Banker Village Green
Agency Contact: 845-679-2255

Shown By
Agent Name: Linda Kyan
Agent Phone: (212) 518-3080
Agency Title: Coldwell Banker American Homes

Member Participants (and their affiliated licensees, if applicable) shall indicate on their websites that IDX information is provided exclusively for consumers’ personal non-commercial use, that it may not be used for any purpose other than to identify prospective properties consumers may be interested in purchasing, that the data is deemed reliable but is not guaranteed by MLS GRID, and that the use of the MLS GRID Data may be subject to an end user license agreement prescribed by the Member Participant’s applicable MLS if any and as amended from time to time. MLS GRID may, at its discretion, require use of other disclaimers as necessary to protect Member Participant, and/or their MLS from liability.
Based on information submitted to the MLS GRID. All data is obtained from various sources and may not have been verified by broker or MLS GRID. Supplied Open House Information is subject to change without notice. All information should be independently reviewed and verified for accuracy. Properties may or may not be listed by the office/agent presenting the information.
Privacy Policy / DMCA Notice / ADA Accessibility


This site is hosted, designed and copyright
© 1994 - 2026 by
Delta Media Group, Inc. -- Patent Pending --
Agent License Information: 40KY1172791
56 Lauren Court | MLS# 1012176
This single family home located at 56 Lauren Court , Woodstock, NY 12401 is currently listed for sale with an asking price of $2,300,000. This property was built in 2002 and has 3 bedrooms and 2 full and 2 partial baths with 3481 sq. ft. Lauren Court is located within the Kingston school district. Search Woodstock real estate on lindakyan.cbamhomes.com today.