
BEDS5
BATHS4 full 1 partial
SQUARE FEET4,528
MLS#1018330
STATUSActive
PROPERTY TYPEResidential - Single Family
SCHOOLNorth Shore
Property Description
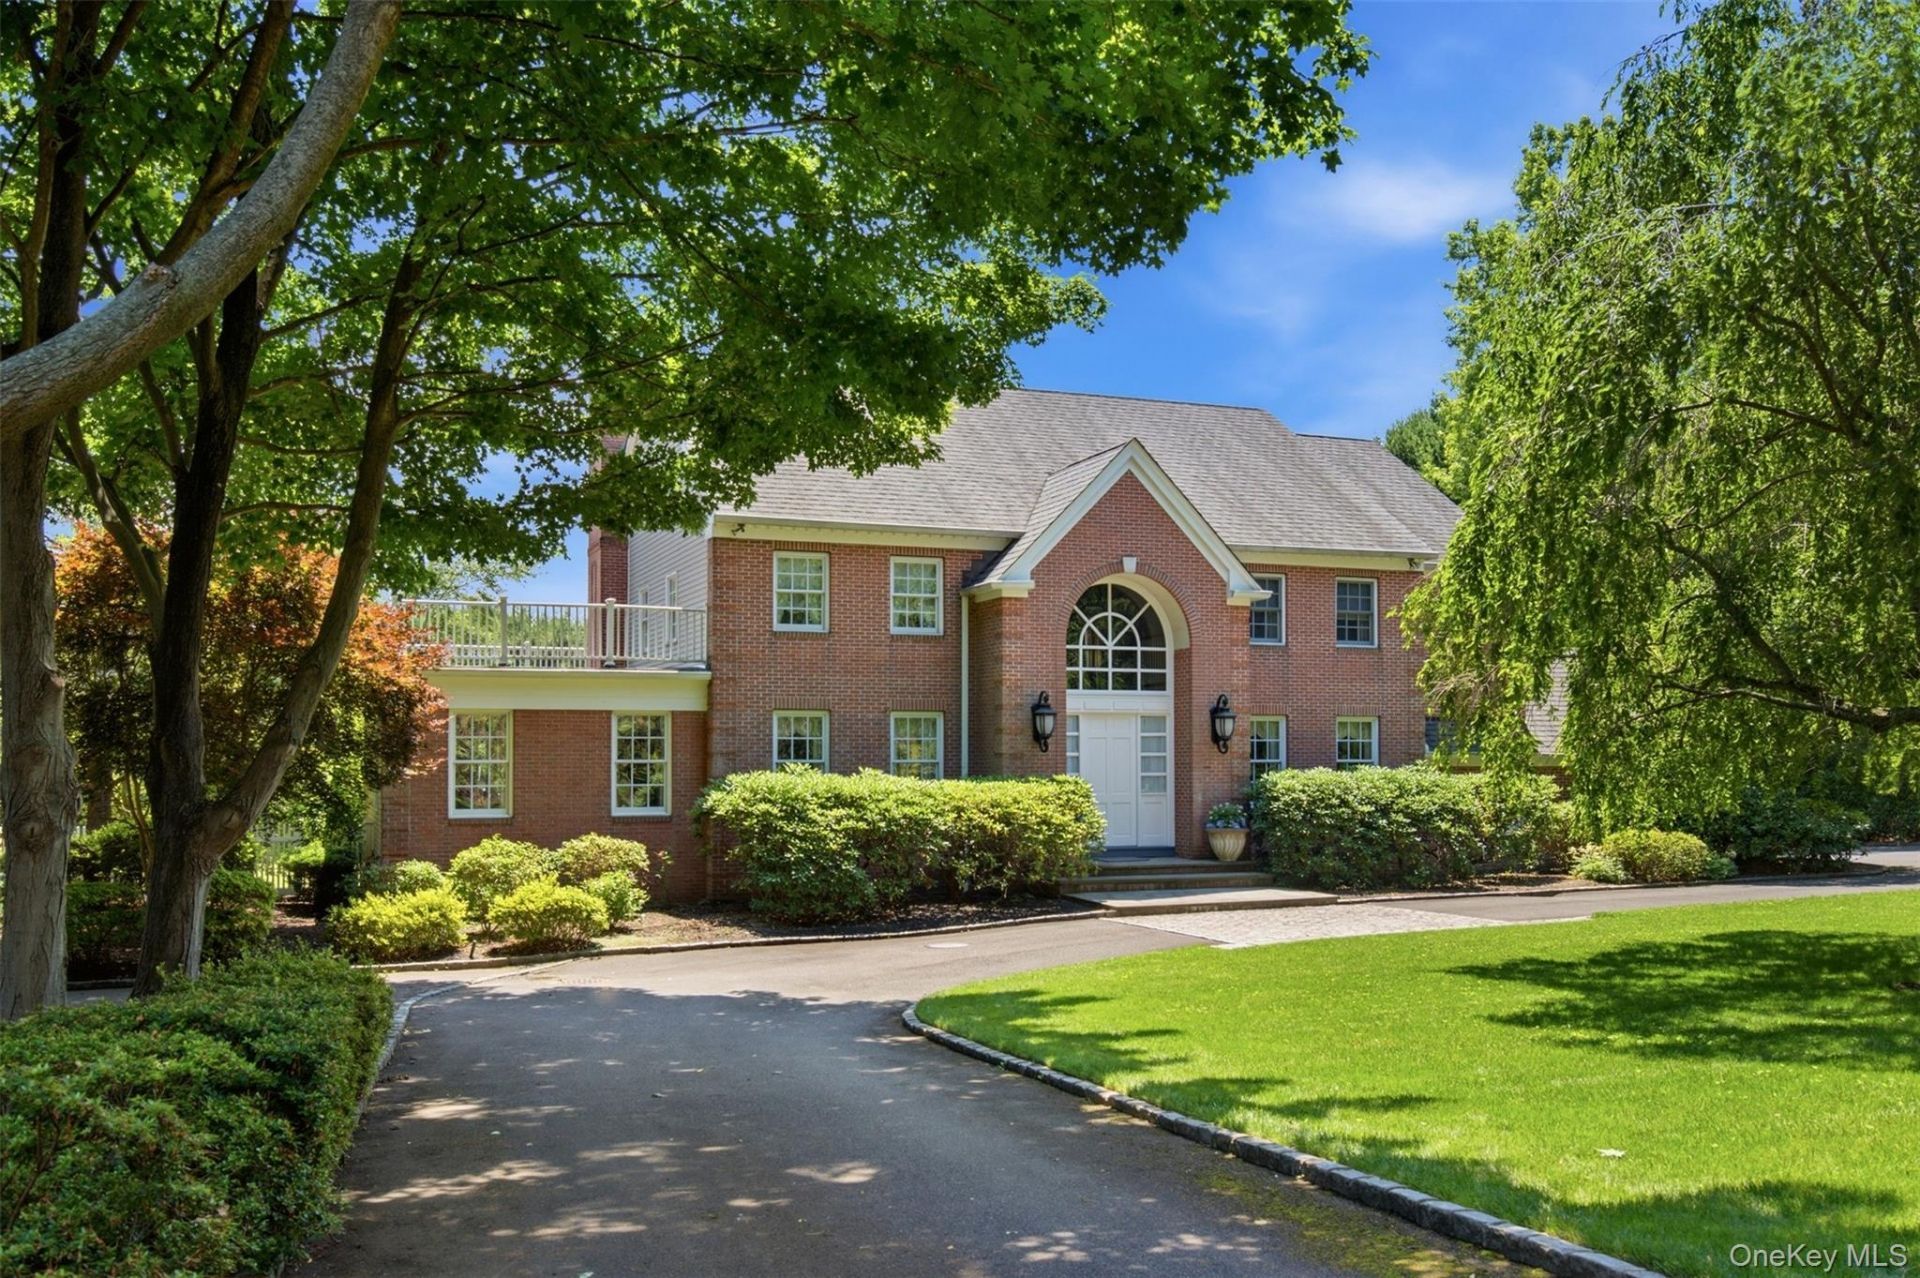
Dream homes do exist. Perfectly situated on 2+ private, meticulously landscaped acres on a winding country lane, this charming 5-bedroom residence offers an unparalleled lifestyle. Every sun-drenched room provides stunning, expansive views of lush lawns, specimen trees, and vibrant perennial gardens. Exquisite Craftsmanship & Main Level Living. The main level showcases exceptional millwork, fine moldings, and rich hardwood flooring. A vaulted foyer welcomes you, leading to an elegant music room, a spacious living room, and a handsome cherry library with custom built-ins. The gourmet kitchen features premium appliances and custom Wood-Mode cabinetry, overlooking your private backyard oasis. A thoughtfully placed butler's bar with a Sub-Zero wine cooler connects the kitchen to the formal dining room for seamless entertaining. A first-floor bedroom with a private en-suite bath is ideal for guests or multi-generational living. The second level hosts four additional bedrooms. The serene primary suite features a luxurious en-suite bath. Two additional bedrooms boast private en-suite baths, while the fourth bedroom enjoys access to a well-appointed hall bath. Step outside to your private resort, featuring an expansive deck that overlooks a heated, saltwater gunite pool. The entire property is fully fenced, private, and beautifully framed by mature landscaping. Car enthusiasts and organizers will love the two separate garages: a convenient main-level attached garage near the mudroom/kitchen, plus a second 2-car garage/storage area at the basement level. A massive, unfinished basement offers endless customization potential and features a direct walk-out entrance to the pool area.Enjoy the perfect balance of privacy and convenience. Located just moments from the village, this home offers an excellent commute while placing you in the highly coveted North Shore School District.
Property Features
Property Type: Residential - Single Family
Basement: Storage Space, Unfinished, Walk-Out Access
Basement: Yes
Cooling: Central Air
Fireplaces: 1
Garage: 4
Heating: Forced Air, Oil, Radiant Floor
Home Style: Colonial
Lot Size: 2.04 Acres
Taxes: $40,125
Year Built: 1993
Amenities
First Floor Bedroom
First Floor Full Bath
Built-in Features
Cathedral Ceiling(s)
Central Vacuum
Chandelier
Chefs Kitchen
Crown Molding
Double Vanity
Dry Bar
Eat-in Kitchen
Entrance Foyer
Formal Dining
Granite Counters
High Ceilings
His and Hers Closets
Kitchen Island
Natural Woodwork
Open Kitchen
Primary Bathroom
Soaking Tub
Storage
Awning(s)
Garden
Feature Descriptions
Appliances: Cooktop, Dishwasher, Electric Cooktop, Electric Oven, Exhaust Fan, Microwave, Refrigerator, Washer, Oil Water Heater, Wine Refrigerator
Attic: Pull Stairs, Storage, Unfinished
Building Area Total: 4528
Exterior: Brick, Frame, HardiPlank Type
Fencing: Back Yard
Fireplace Features: Family Room, Wood Burning
Fireplace Y/N: Yes
Flooring: Carpet, Hardwood, Tile
Formal Dining: Yes
GarageY/N: Yes
Heating Zones: 4
House Faces: East
Laundry: Laundry Room
Lot Features: Back Yard, Cleared, Front Yard, Garden, Landscaped, Private, Sprinklers In Front, Sprinklers In Rear
Number Of Kitchens: 1
On Market Date: 2026-07-08
Parcel Number: 2427-22-J-00-0245-B
Parking Features: Driveway, Garage
Pool Features: Electric Heat, In Ground, Pool Cover, Salt Water
Rental Term: Monthly
Rooms Total: 11
Security: yes
Security Features: Security System, Smoke Detector(s)
Sewer: Septic Tank
Swimming Pool: Yes
Utilities: Electricity Connected, Trash Collection Private, Water Connected
Water: Public
Window Features: Wood Frames
Local Schools
High School: North Shore Senior High School
Middle School: North Shore Middle School
Elementary School: Glen Head Elementary School
School District: North Shore
Estimate Your Payment
Estimated Payment
$ 23,666.95 per month $19,214.87 Principal & Interest $3,343.75 Property Tax $1,108.33 Homeowner's InsuranceChange Payment Information
Listed By / Shown By
Listing By
Agency Name: Daniel Gale Sothebys Intl Rlty
Agency Contact: 516-759-4800

Shown By
Agent Name: Linda Kyan
Agent Phone: (212) 518-3080
Agency Title: Coldwell Banker American Homes

Member Participants (and their affiliated licensees, if applicable) shall indicate on their websites that IDX information is provided exclusively for consumers’ personal non-commercial use, that it may not be used for any purpose other than to identify prospective properties consumers may be interested in purchasing, that the data is deemed reliable but is not guaranteed by MLS GRID, and that the use of the MLS GRID Data may be subject to an end user license agreement prescribed by the Member Participant’s applicable MLS if any and as amended from time to time. MLS GRID may, at its discretion, require use of other disclaimers as necessary to protect Member Participant, and/or their MLS from liability.
Based on information submitted to the MLS GRID. All data is obtained from various sources and may not have been verified by broker or MLS GRID. Supplied Open House Information is subject to change without notice. All information should be independently reviewed and verified for accuracy. Properties may or may not be listed by the office/agent presenting the information.
Privacy Policy / DMCA Notice / ADA Accessibility


This site is hosted, designed and copyright
© 1994 - 2026 by
Delta Media Group, Inc. -- Patent Pending --
Agent License Information: 40KY1172791
61 Linden Lane | MLS# 1018330
This single family home located at 61 Linden Lane , Upper Brookville, NY 11545 is currently listed for sale with an asking price of $3,800,000. This property was built in 1993 and has 5 bedrooms and 4 full and 1 partial baths with 4528 sq. ft. Linden Lane is located within the North Shore school district. Search Upper Brookville real estate on lindakyan.cbamhomes.com today.