
BEDS4
BATHS2 full 1 partial
SQUARE FEET2,227
MLS#853682
STATUSPending
PROPERTY TYPEResidential - Single Family
SCHOOLNEW YORK CITY GEOGRAPHIC DISTRICT #31
Property Description
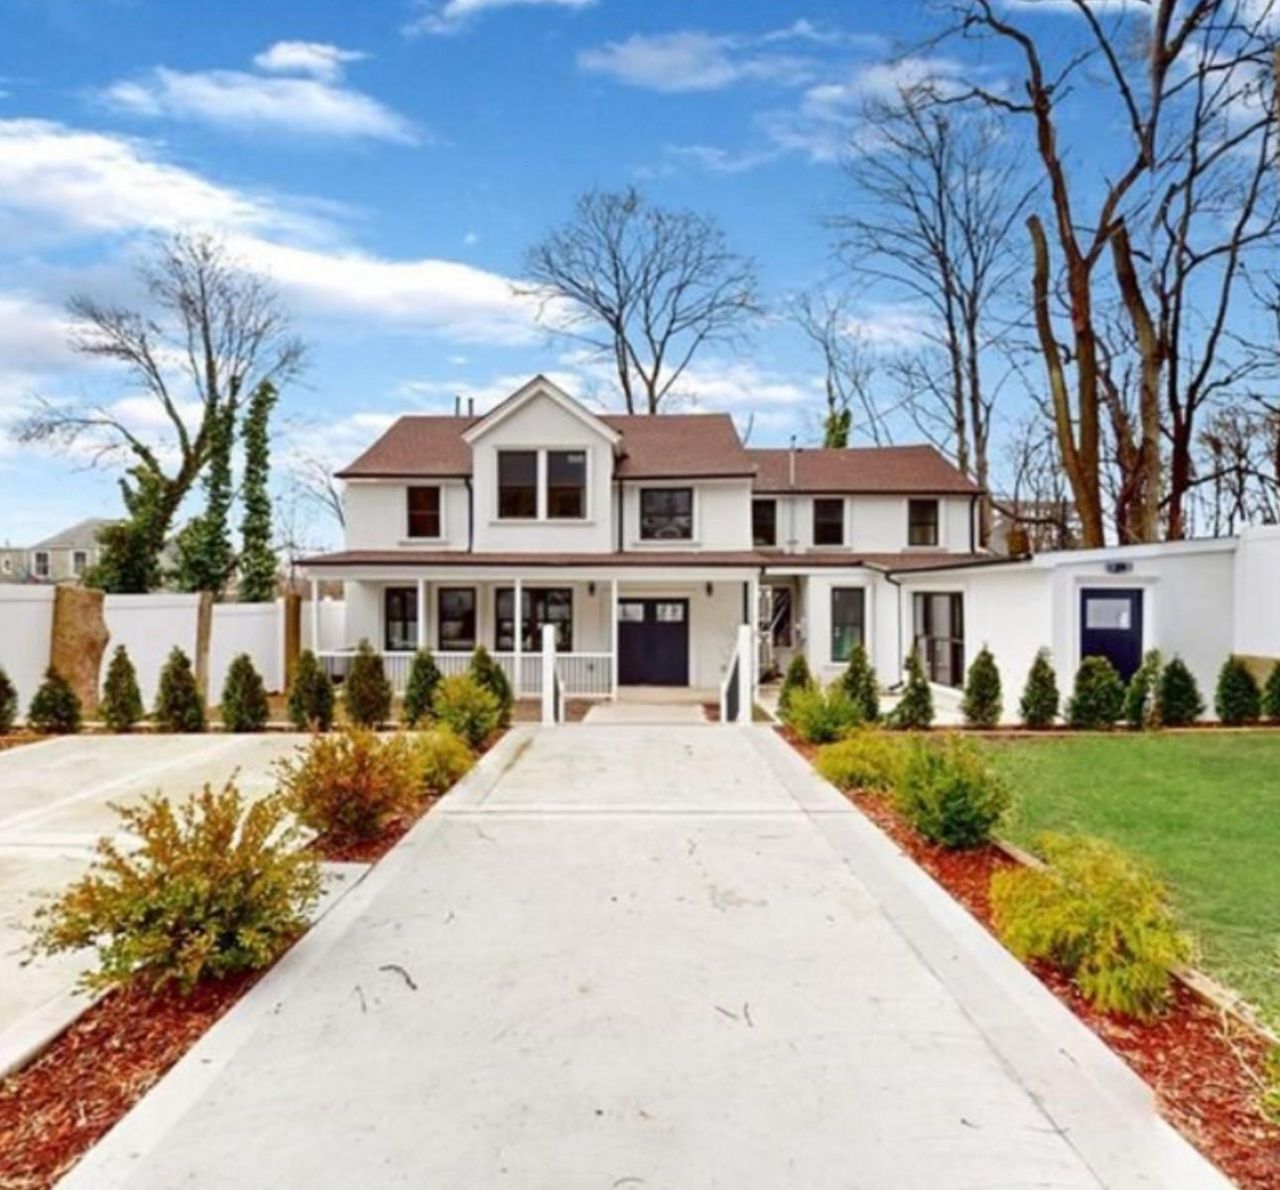
Discover the epitome of modern living in this beautifully renovated 2024 single-family home! Boasting a spacious frontage, the first floor welcomes you with an expansive living room, a grand dining area, and a custom-designed kitchen with convenient access to the yard. This level is also complemented by a convenient half bath. Ascend tothe second level to find a luxurious Primary bedroom with a private bath, accompanied by three additional bedrooms and an extra full bath. The basement, offering versatility, presents the opportunity to be transformed into a cozy den or entertainment haven or just extra storage space. Conveniently located near the Staten Island Ferry and Express Buses, this residence promises not only modern comfort but also easy access to transportation options. Embrace the essence of sophisticated living in this meticulously updated home!, Additional information: Appearance:New, Interior Features:Lr/Dr
Property Features
Property Type: Residential - Single Family
Basement: Finished
Basement: Yes
Cooling: Central Air, Electric
Heating: Electric
Home Style: Colonial
Taxes: $5,146
Year Built: 1899
Amenities
First Floor Bedroom
Eat-in Kitchen
High Ceilings
Walk Through Kitchen
Washer/Dryer Hookup
Feature Descriptions
Appliances: Dryer, Electric Oven, Freezer, Refrigerator, Washer
Days on Site: 438
Exterior: Frame, Stucco
On Market Date: 2025-04-25
Rental Term: Monthly
Rooms Total: 7
Sewer: Public Sewer
Utilities: Electricity Connected, Trash Collection Public
Water: Public
Local Schools
High School: Curtis High School
Middle School: Is 61 William A Morris
Elementary School: Ps 74 Future Leaders Elementary
School District: NEW YORK CITY GEOGRAPHIC DISTRICT #31
Estimate Your Payment
Estimated Payment
$ 4,707.40 per month $4,045.24 Principal & Interest $428.83 Property Tax $233.33 Homeowner's InsuranceChange Payment Information
Listed By / Shown By
Listing By
Agency Name: Max It Realty
Agency Contact: 516-841-2233

Shown By
Agent Name: Linda Kyan
Agent Phone: (212) 518-3080
Agency Title: Coldwell Banker American Homes

Member Participants (and their affiliated licensees, if applicable) shall indicate on their websites that IDX information is provided exclusively for consumers’ personal non-commercial use, that it may not be used for any purpose other than to identify prospective properties consumers may be interested in purchasing, that the data is deemed reliable but is not guaranteed by MLS GRID, and that the use of the MLS GRID Data may be subject to an end user license agreement prescribed by the Member Participant’s applicable MLS if any and as amended from time to time. MLS GRID may, at its discretion, require use of other disclaimers as necessary to protect Member Participant, and/or their MLS from liability.
Based on information submitted to the MLS GRID. All data is obtained from various sources and may not have been verified by broker or MLS GRID. Supplied Open House Information is subject to change without notice. All information should be independently reviewed and verified for accuracy. Properties may or may not be listed by the office/agent presenting the information.
Privacy Policy / DMCA Notice / ADA Accessibility


This site is hosted, designed and copyright
© 1994 - 2026 by
Delta Media Group, Inc. -- Patent Pending --
Agent License Information: 40KY1172791
67 Brewster St | MLS# 853682
This single family home located at 67 Brewster St, Staten Island, NY 10304 is currently listed for sale with an asking price of $799,999. This property was built in 1899 and has 4 bedrooms and 2 full and 1 partial baths with 2227 sq. ft. Brewster St is located within the NEW YORK CITY GEOGRAPHIC DISTRICT #31 school district. Search Staten Island real estate on lindakyan.cbamhomes.com today.